
Genova Studi Aperti
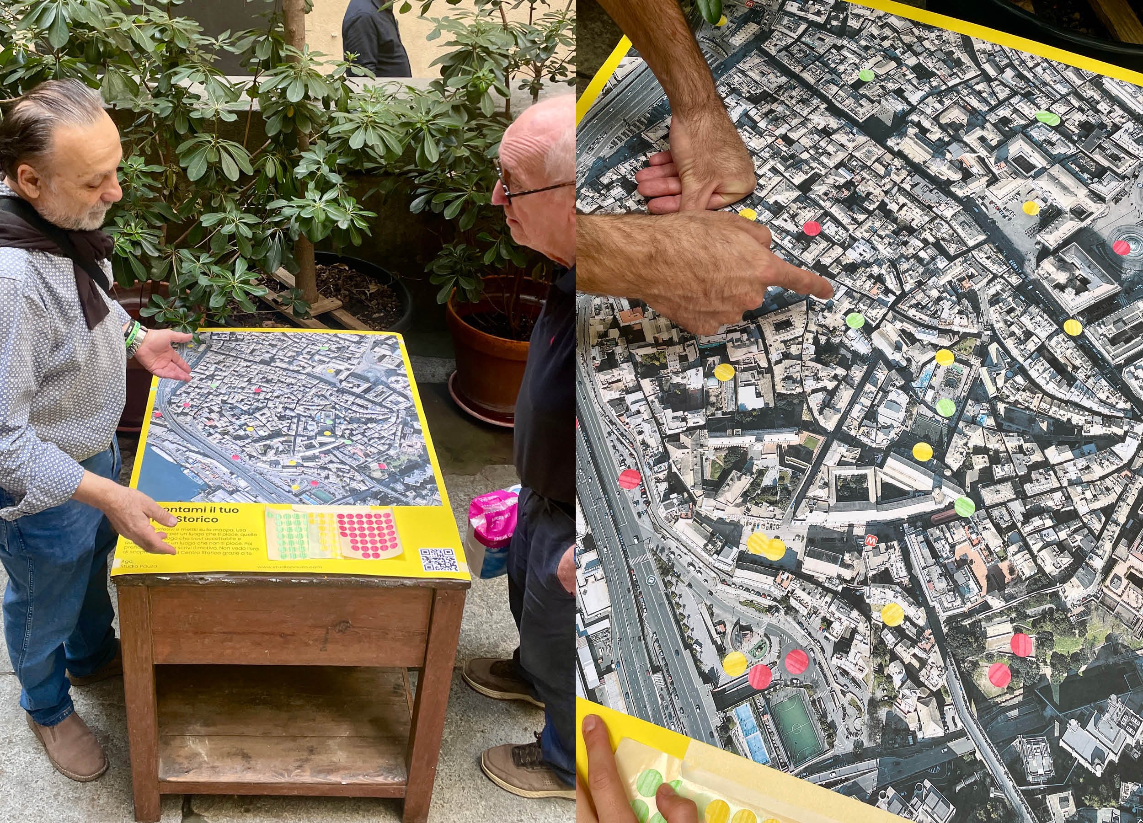
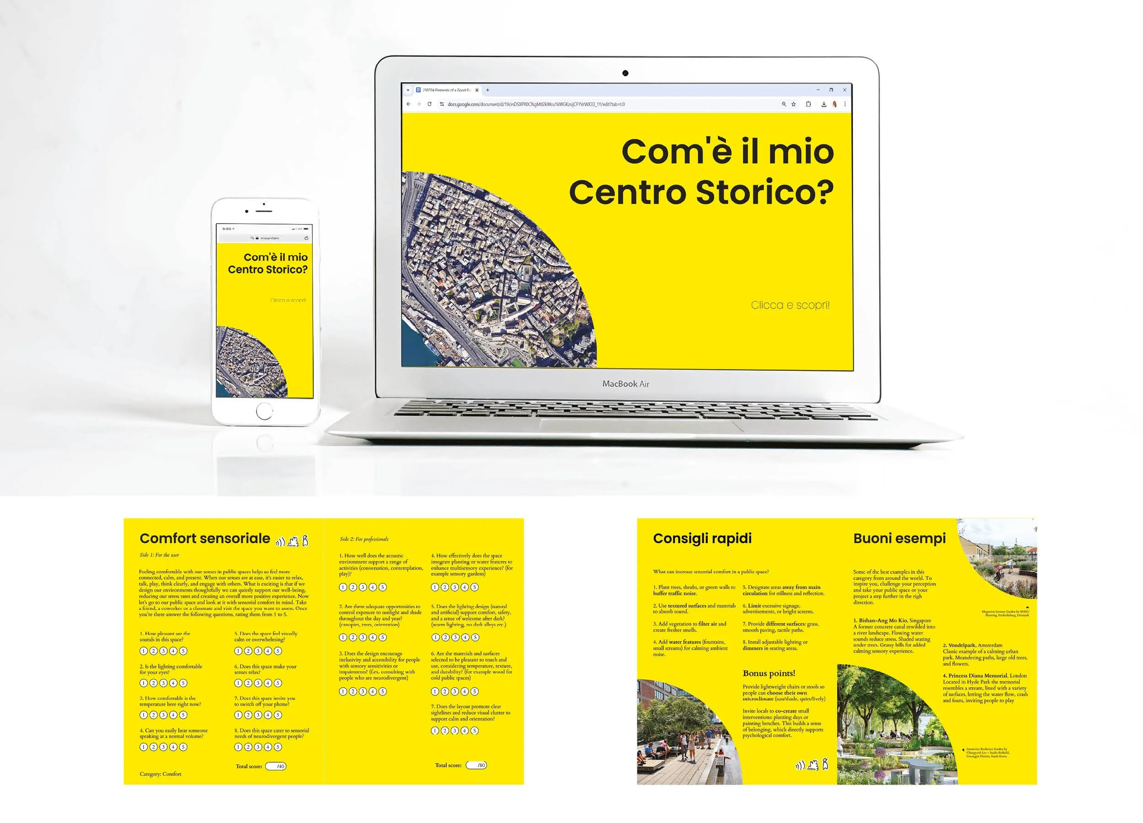
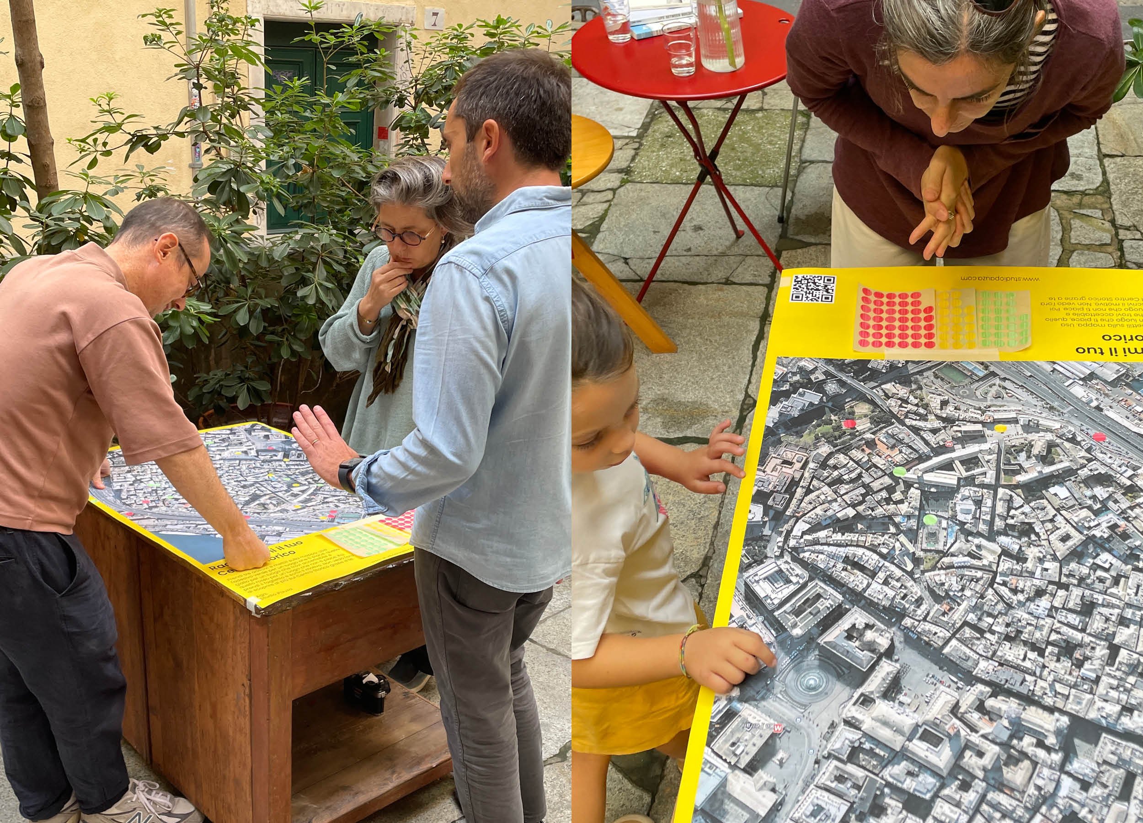
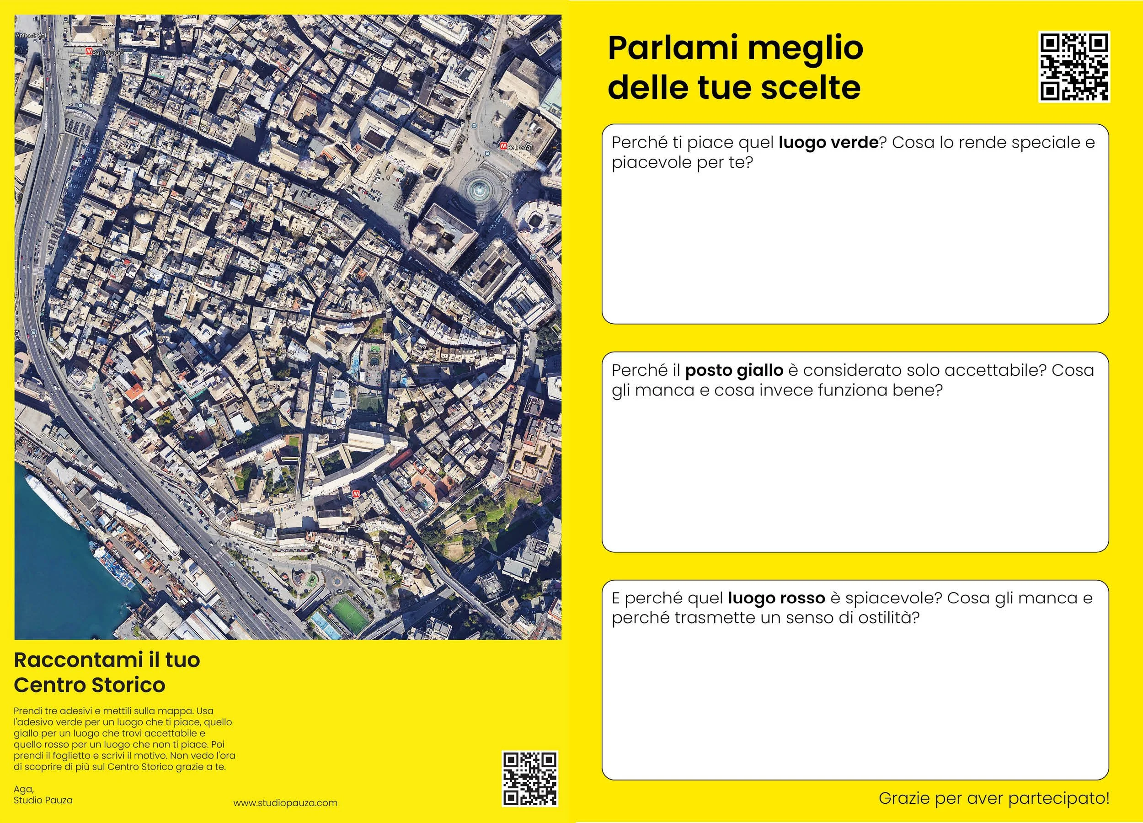
Conceived as an intervention by Studio Pauza for Genoa’s Studi Aperti initiative, Raccontami il tuo Centro Storico ("Tell Me About Your Historic Center") is a participatory urban mapping project designed to evaluate public spaces in Genoa's historical core through the eyes of its residents and visitors. Using physical mapping kits and questionnaires set up in local public areas, the project fosters direct dialogue to capture both beloved spots and neglected locations needing improvement.
The collected community insights feed into an open-source, interactive online map that allows users to filter data by key themes (such as safety or spatial quality) while delivering tailored urban design recommendations to guide future revitalization efforts.
L’Asse Verde
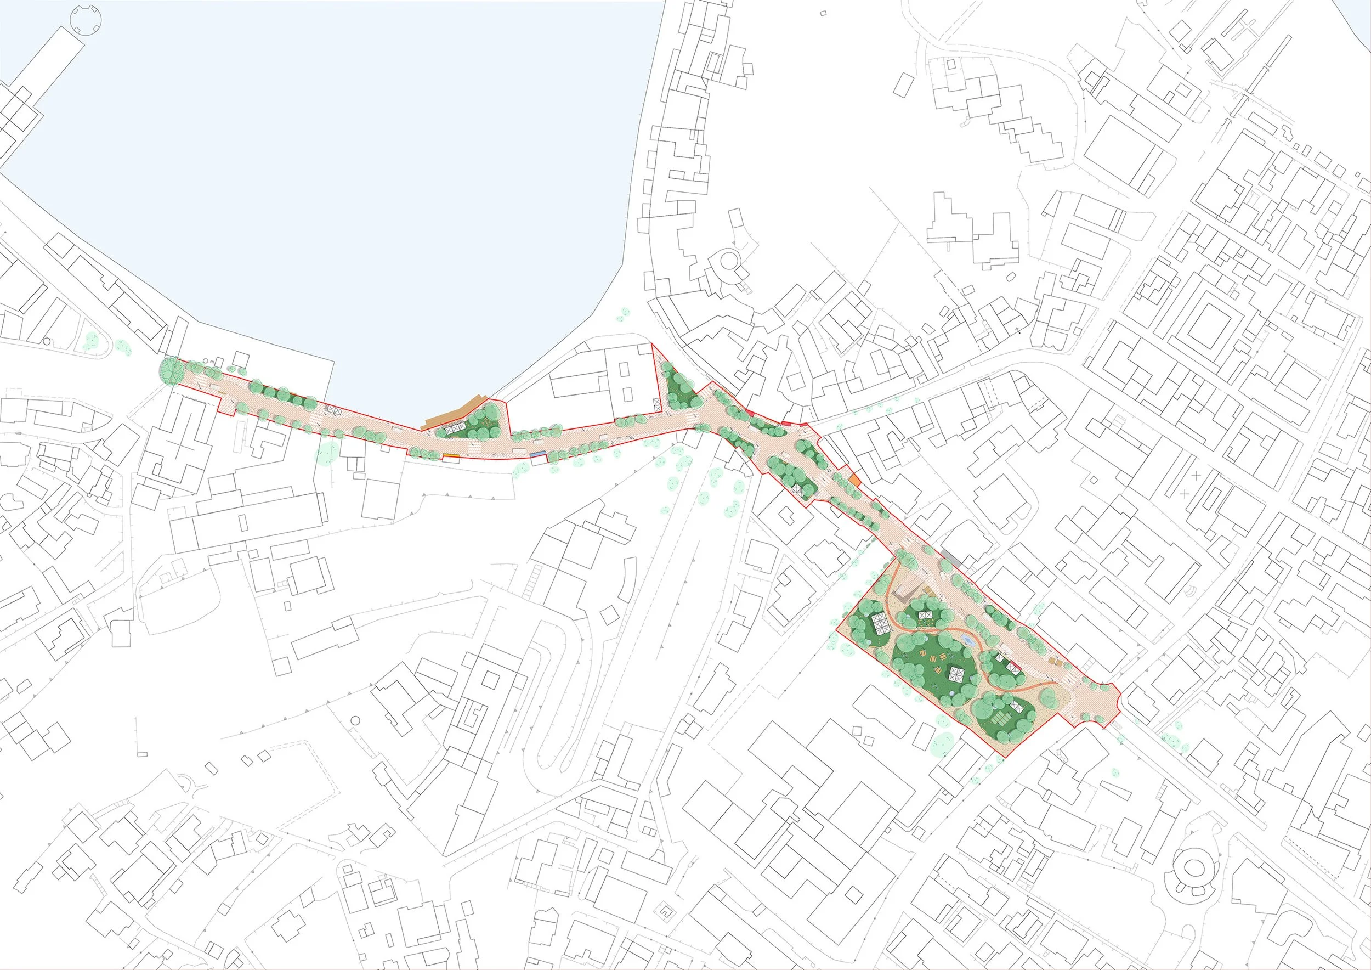
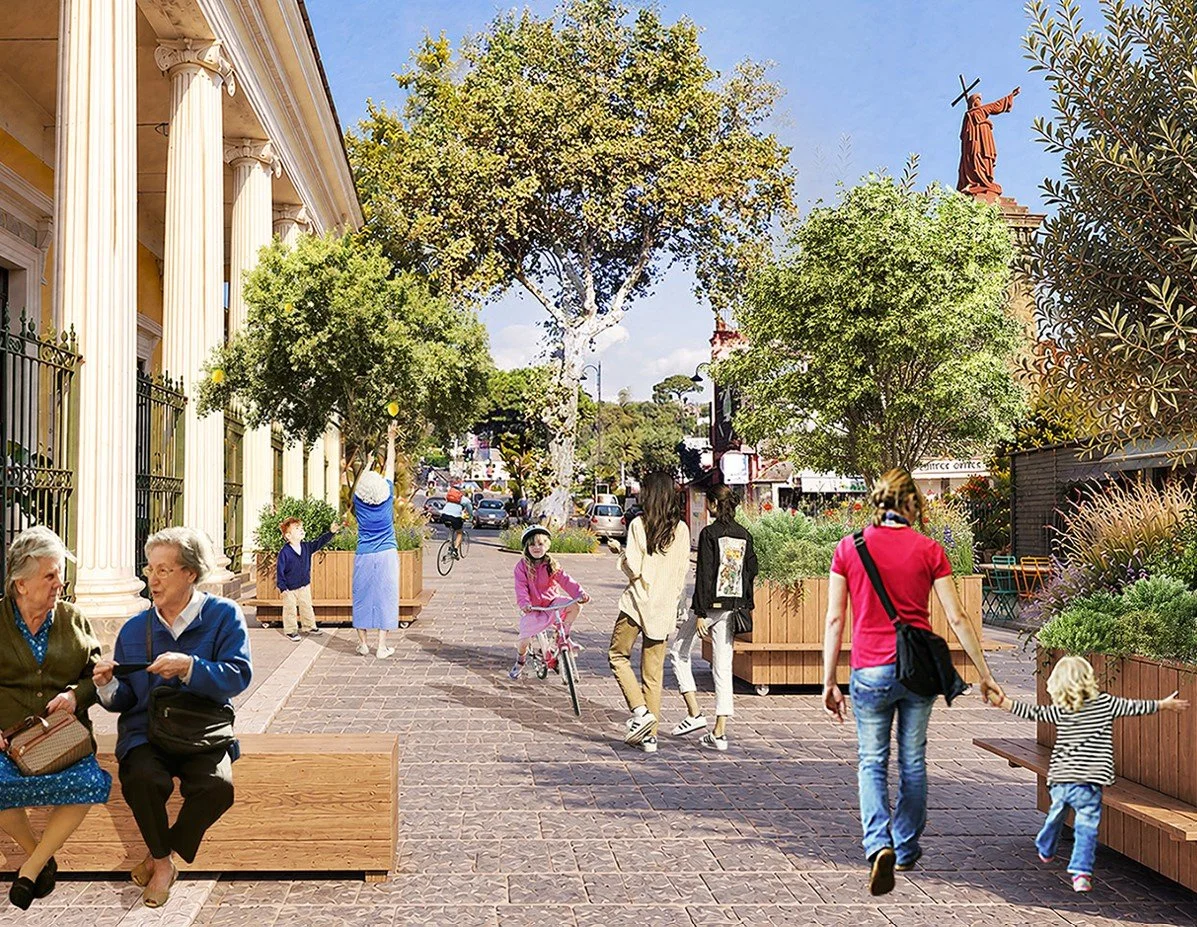
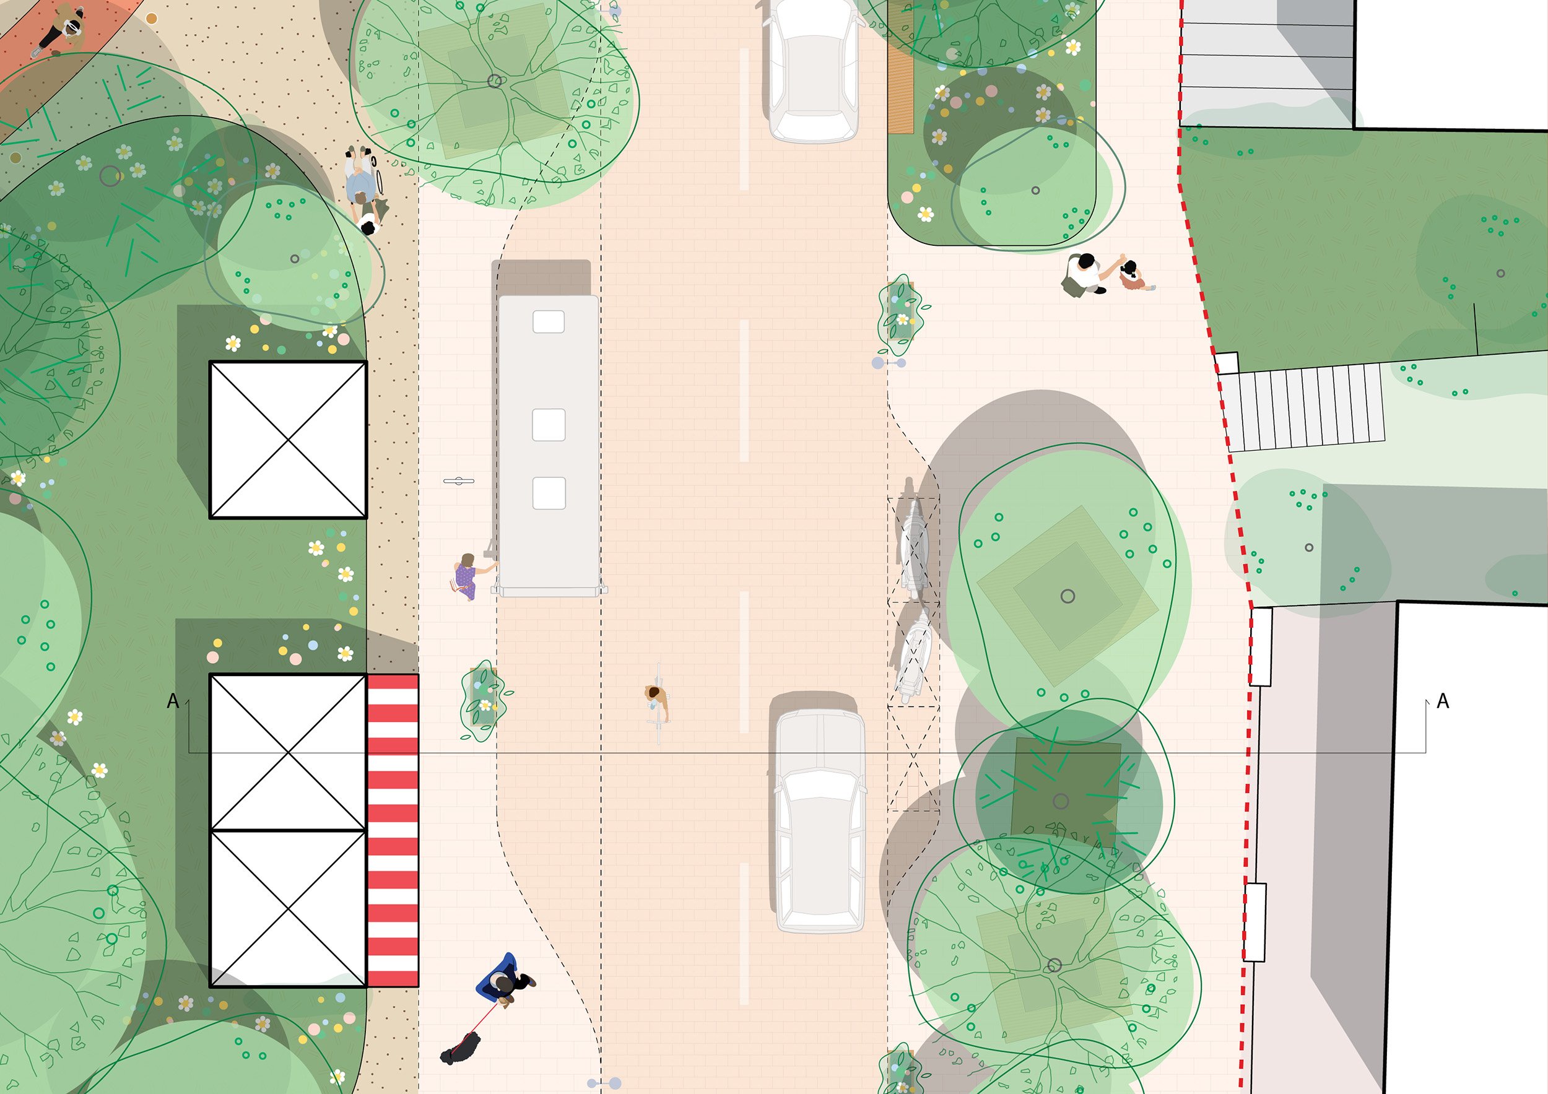
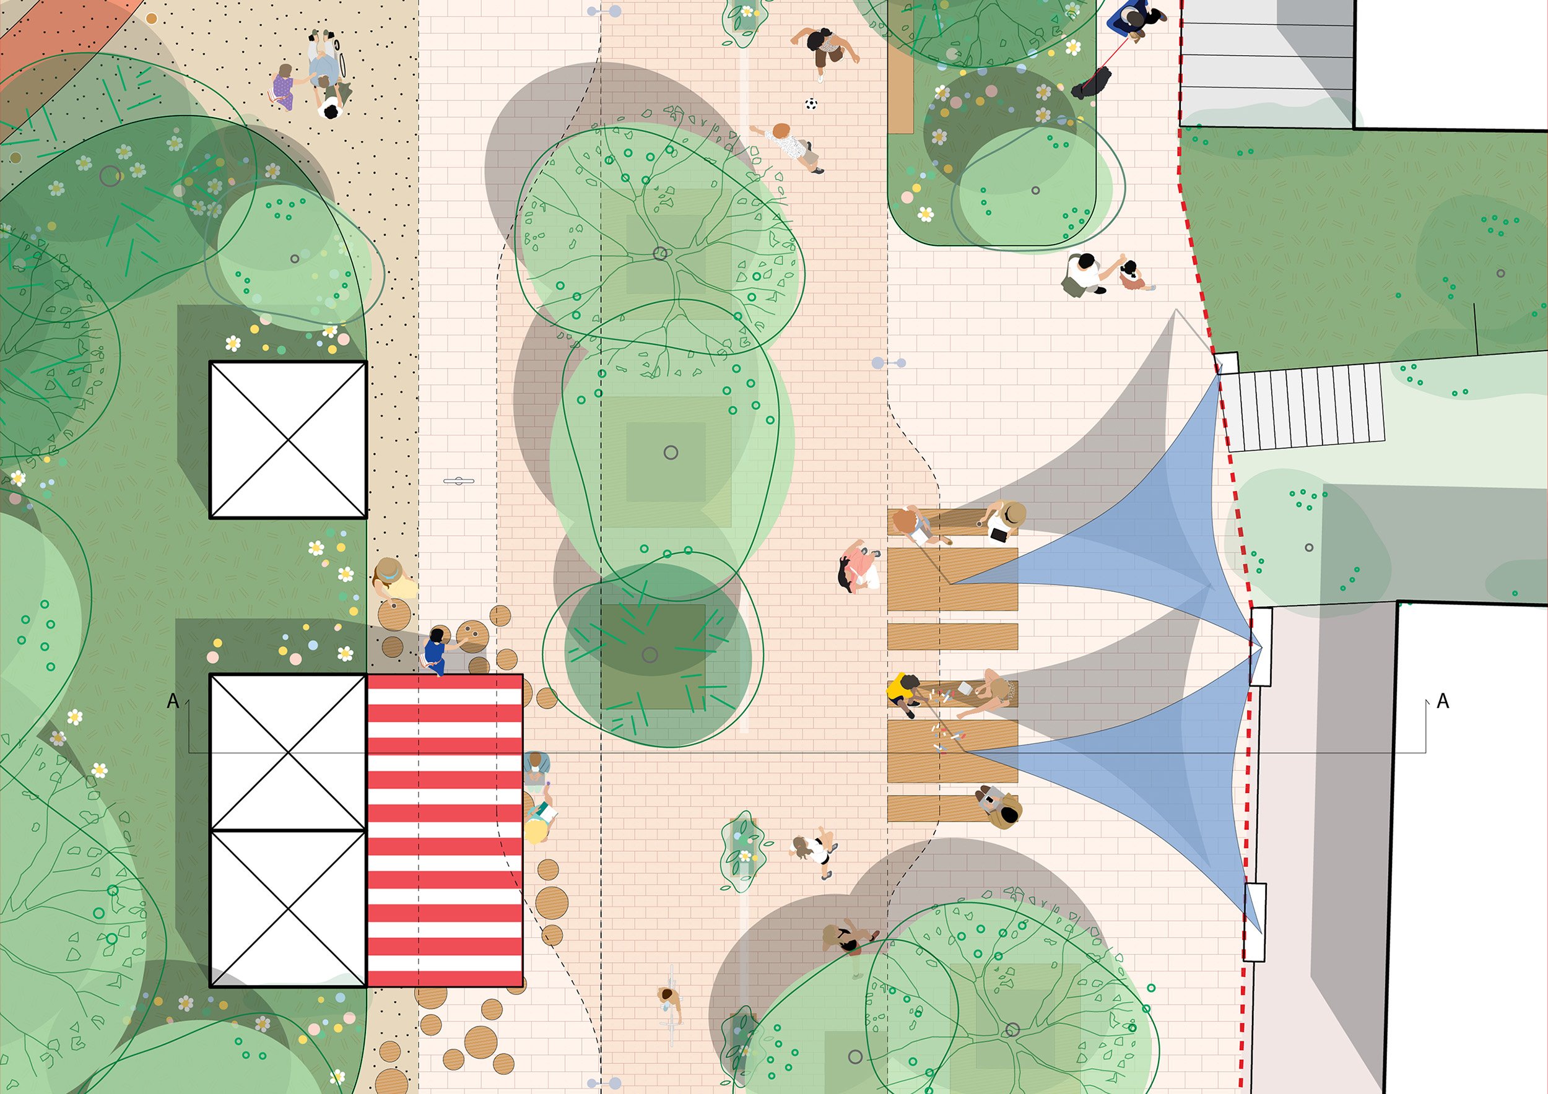
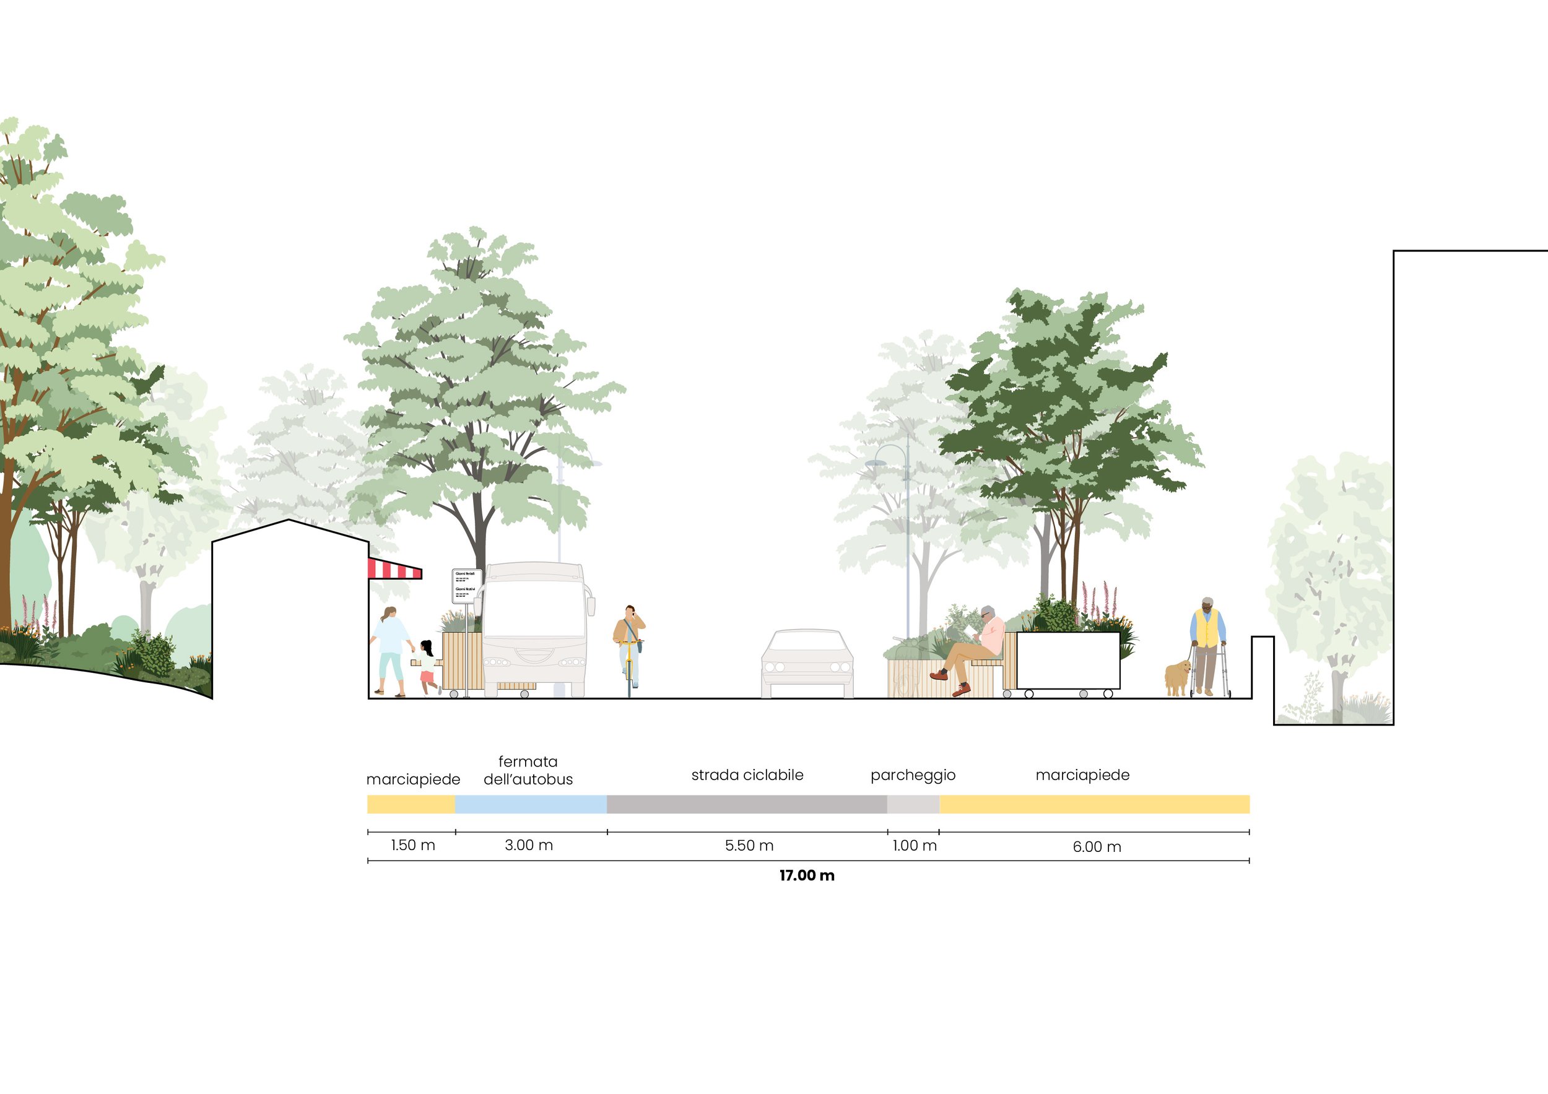
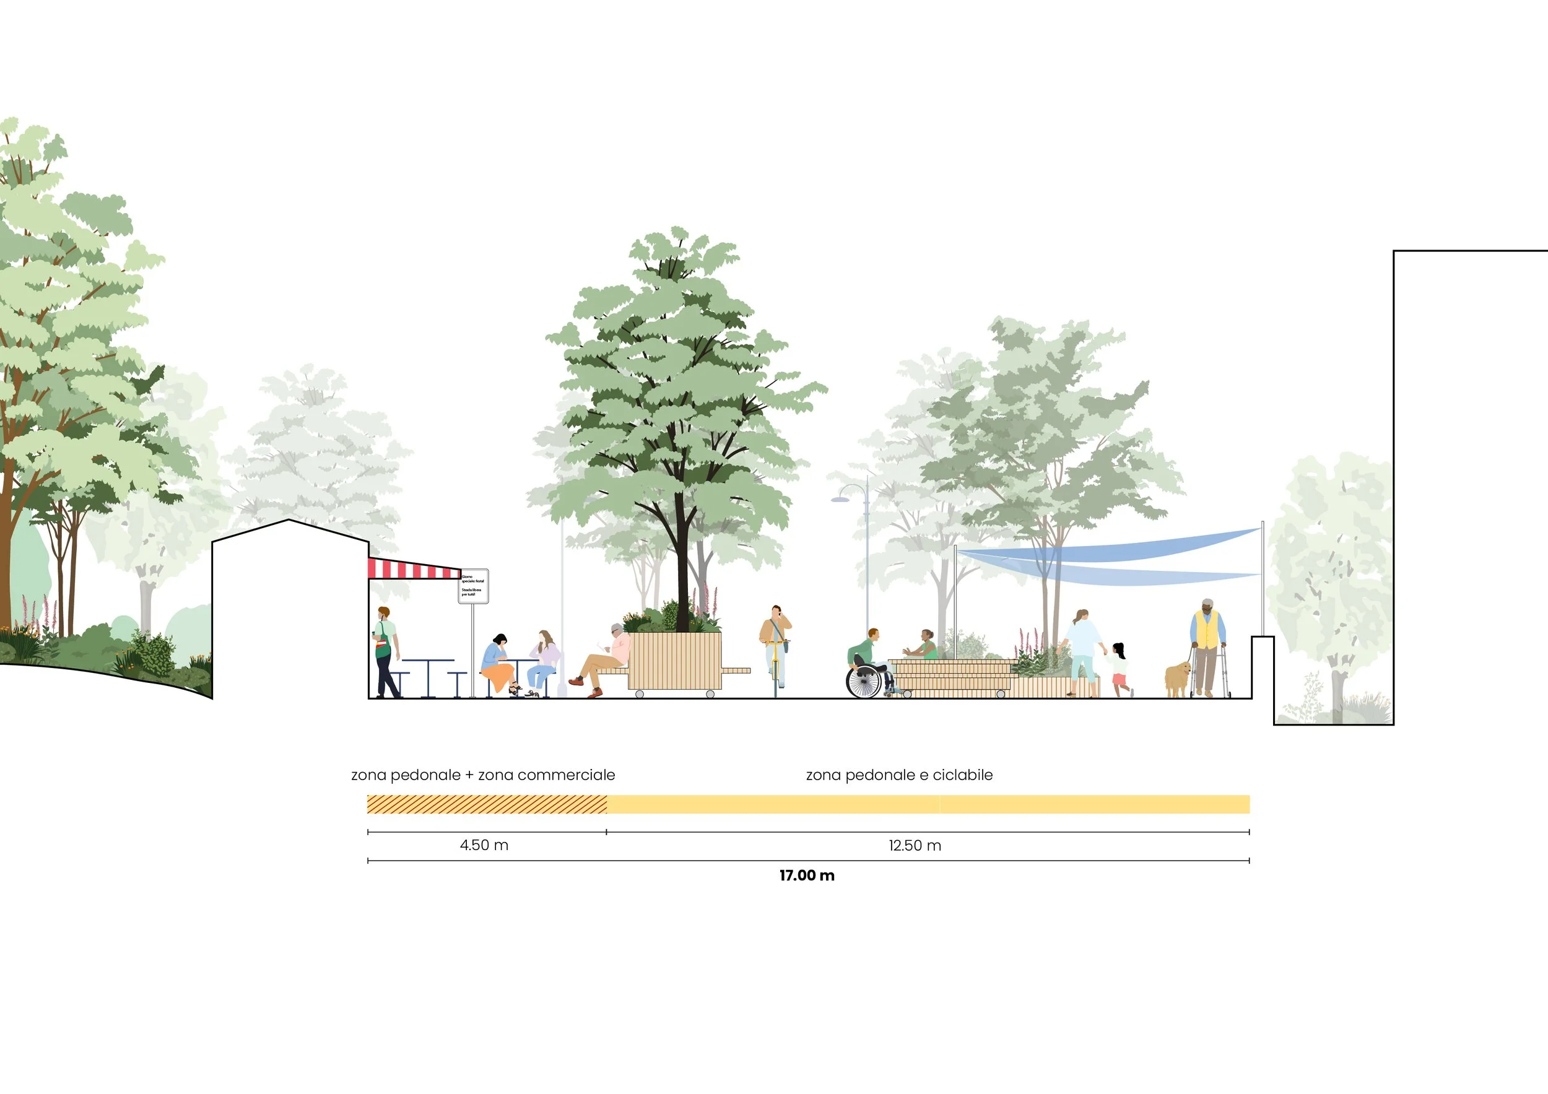
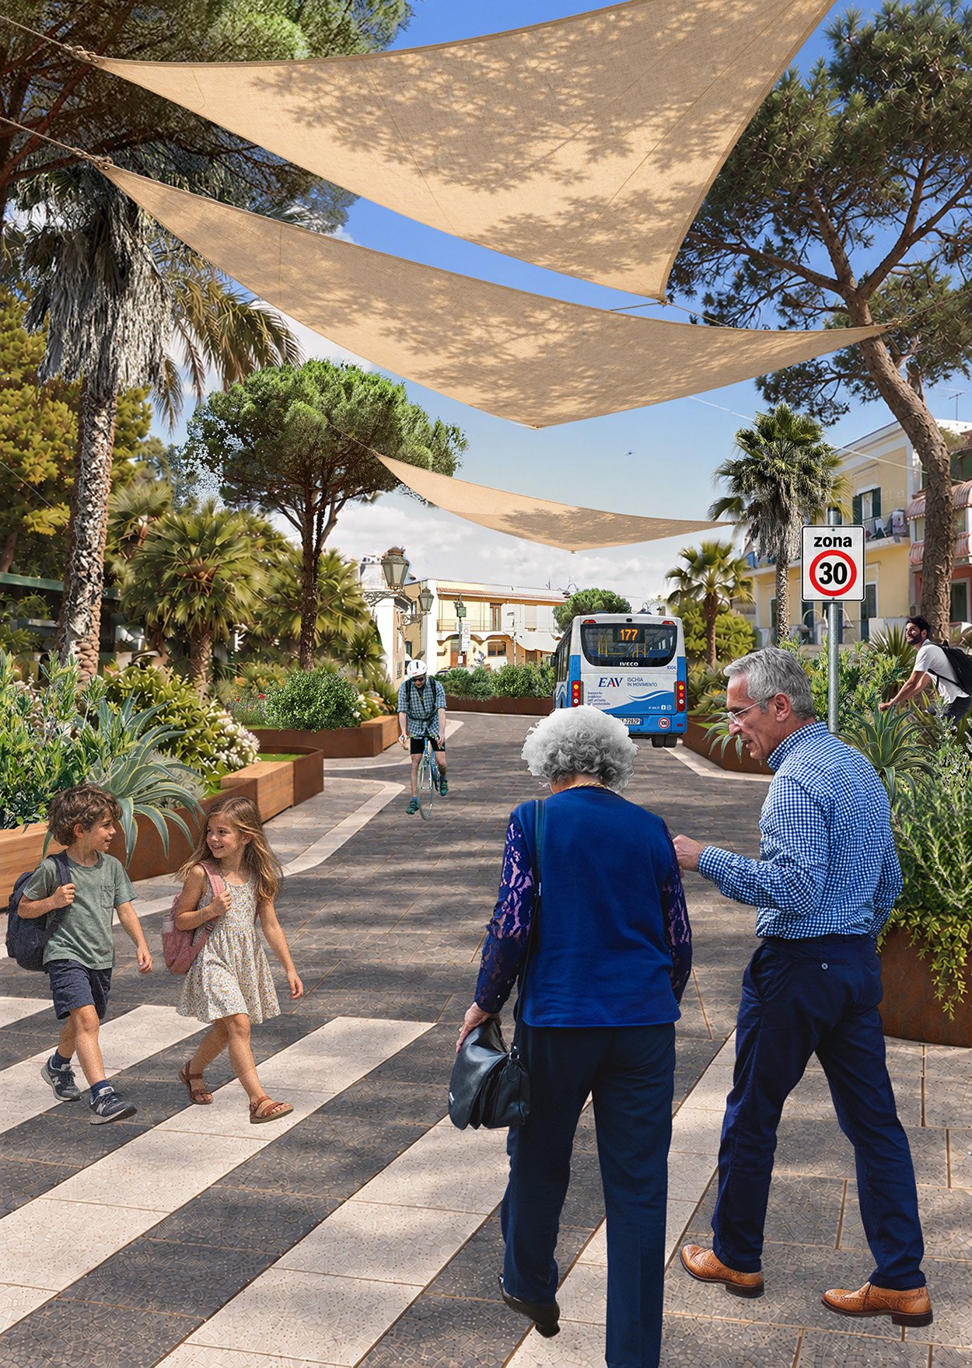
Inspired by the iconic plane tree on Via Iasolino, Ischia's Green Spine (L'Asse Verde) reimagines the street corridor, shifting the focus from vehicles to pedestrian life and climate adaptation. The proposal replaces asphalt with native vegetation and permeable surfaces, transforming a parking lot into a public park complete with activity areas and art pavilions. The project offers a strategy for urban resilience, biodiversity, and everyday local life.
Campetto
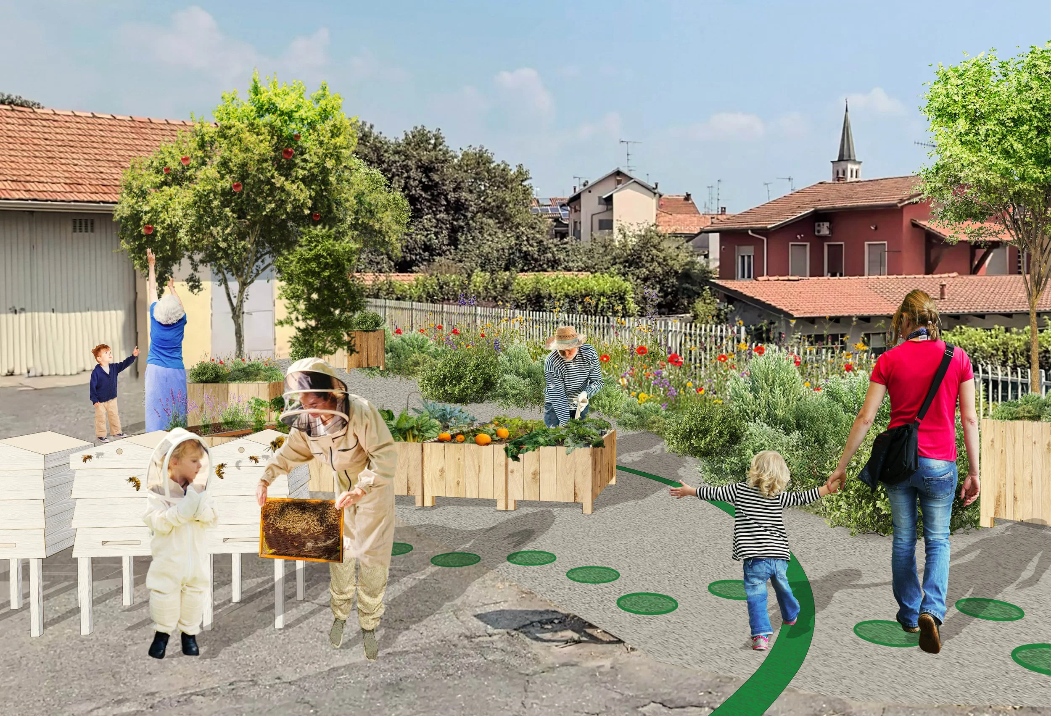
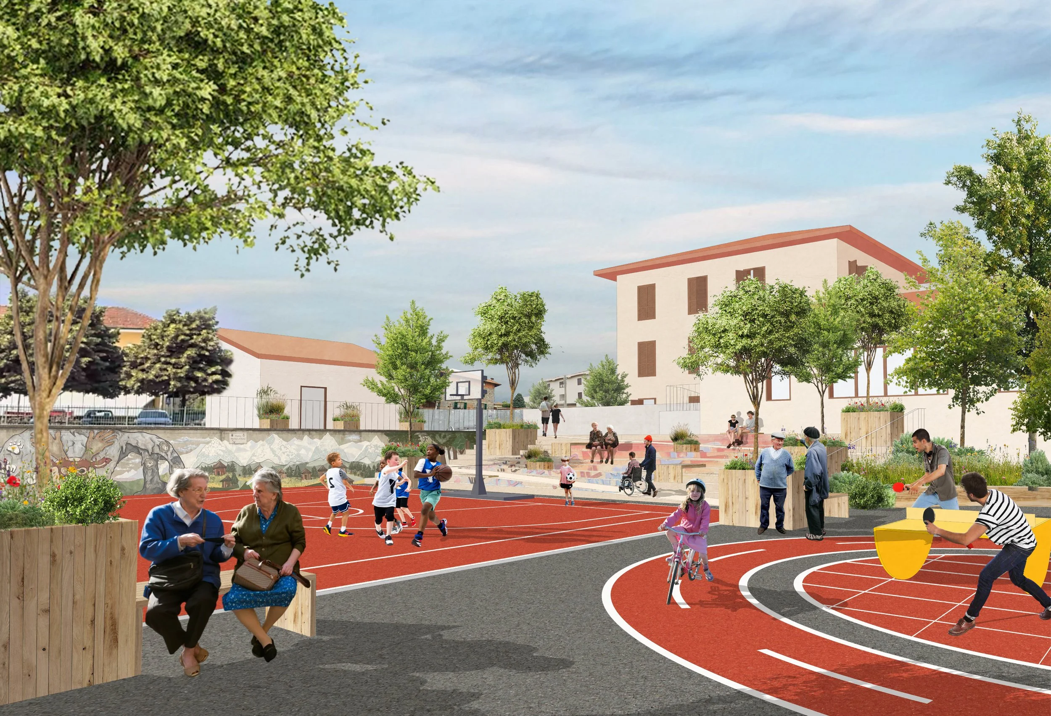
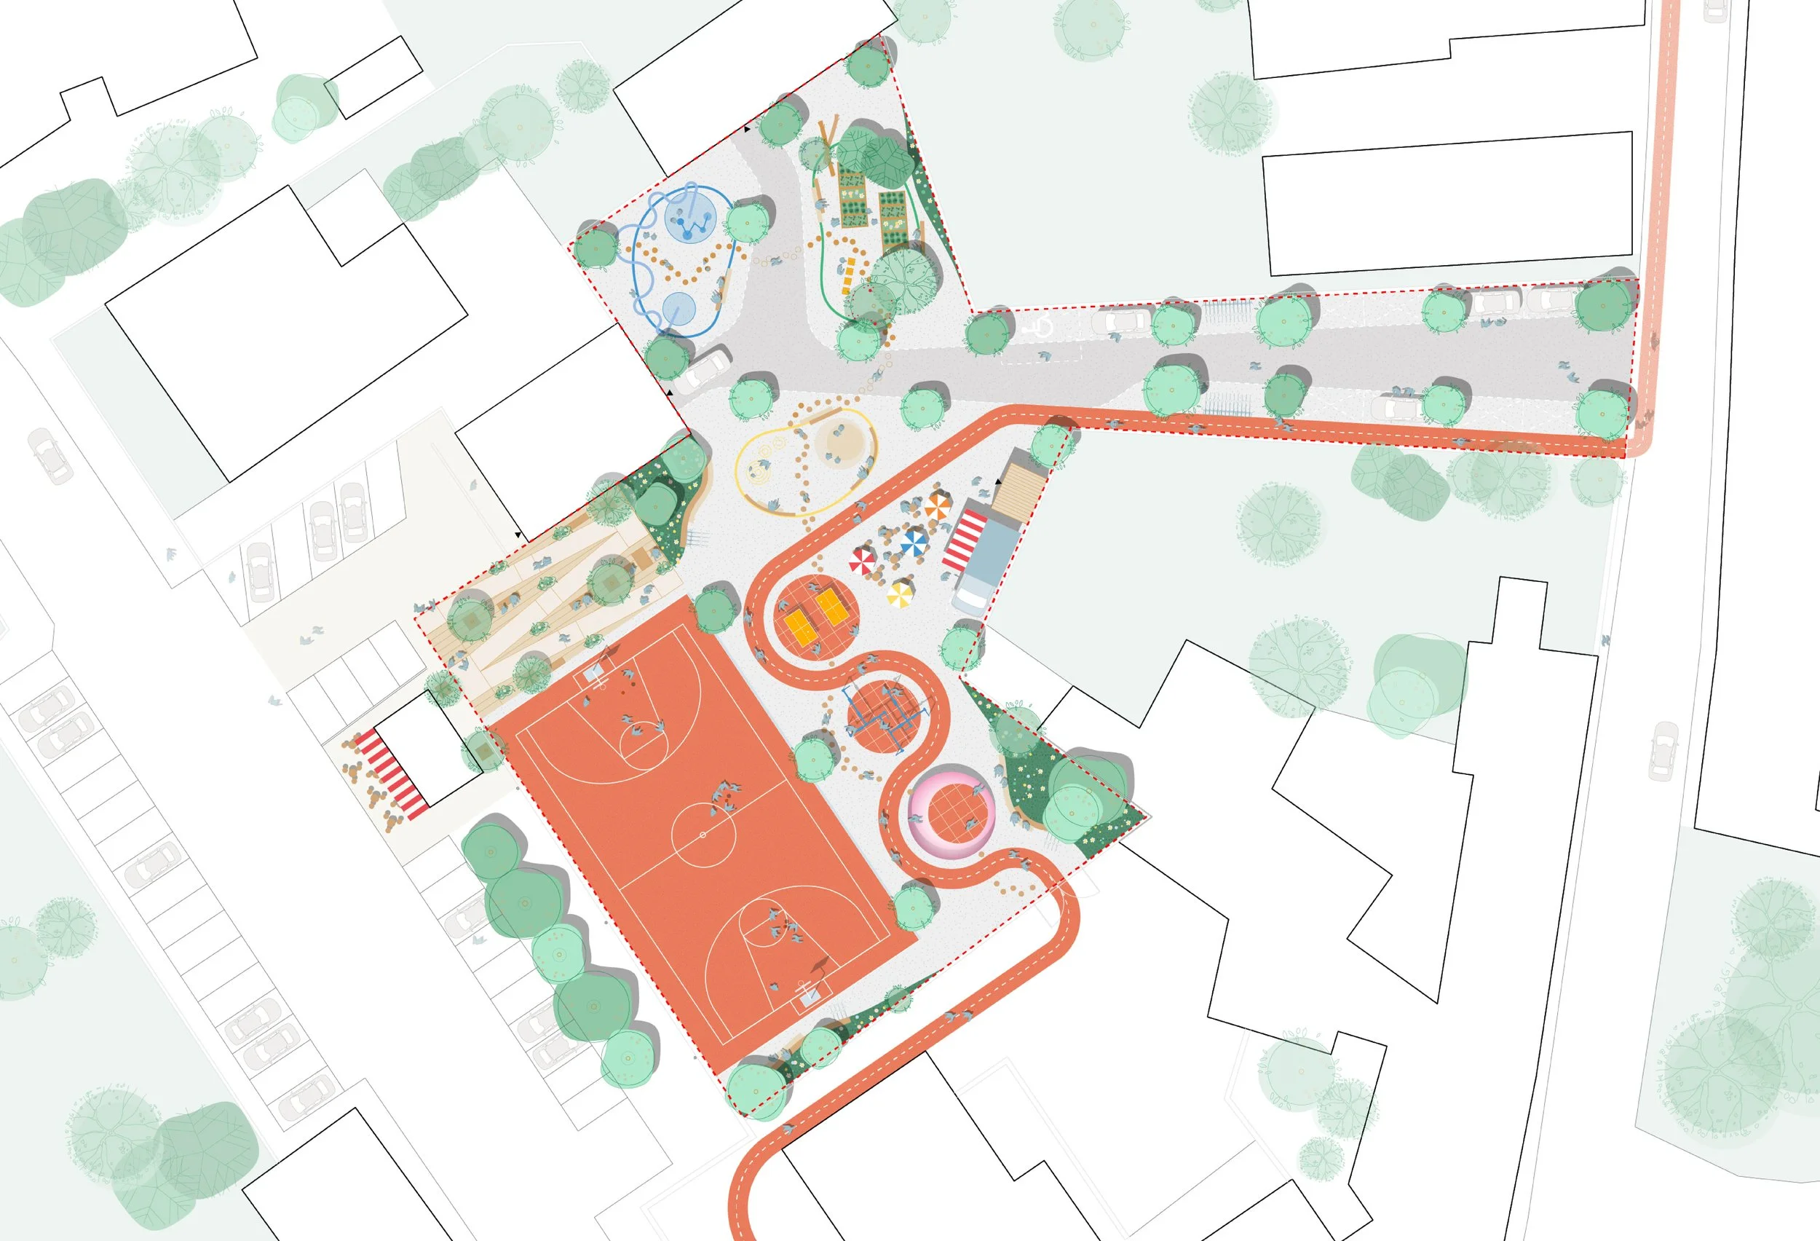
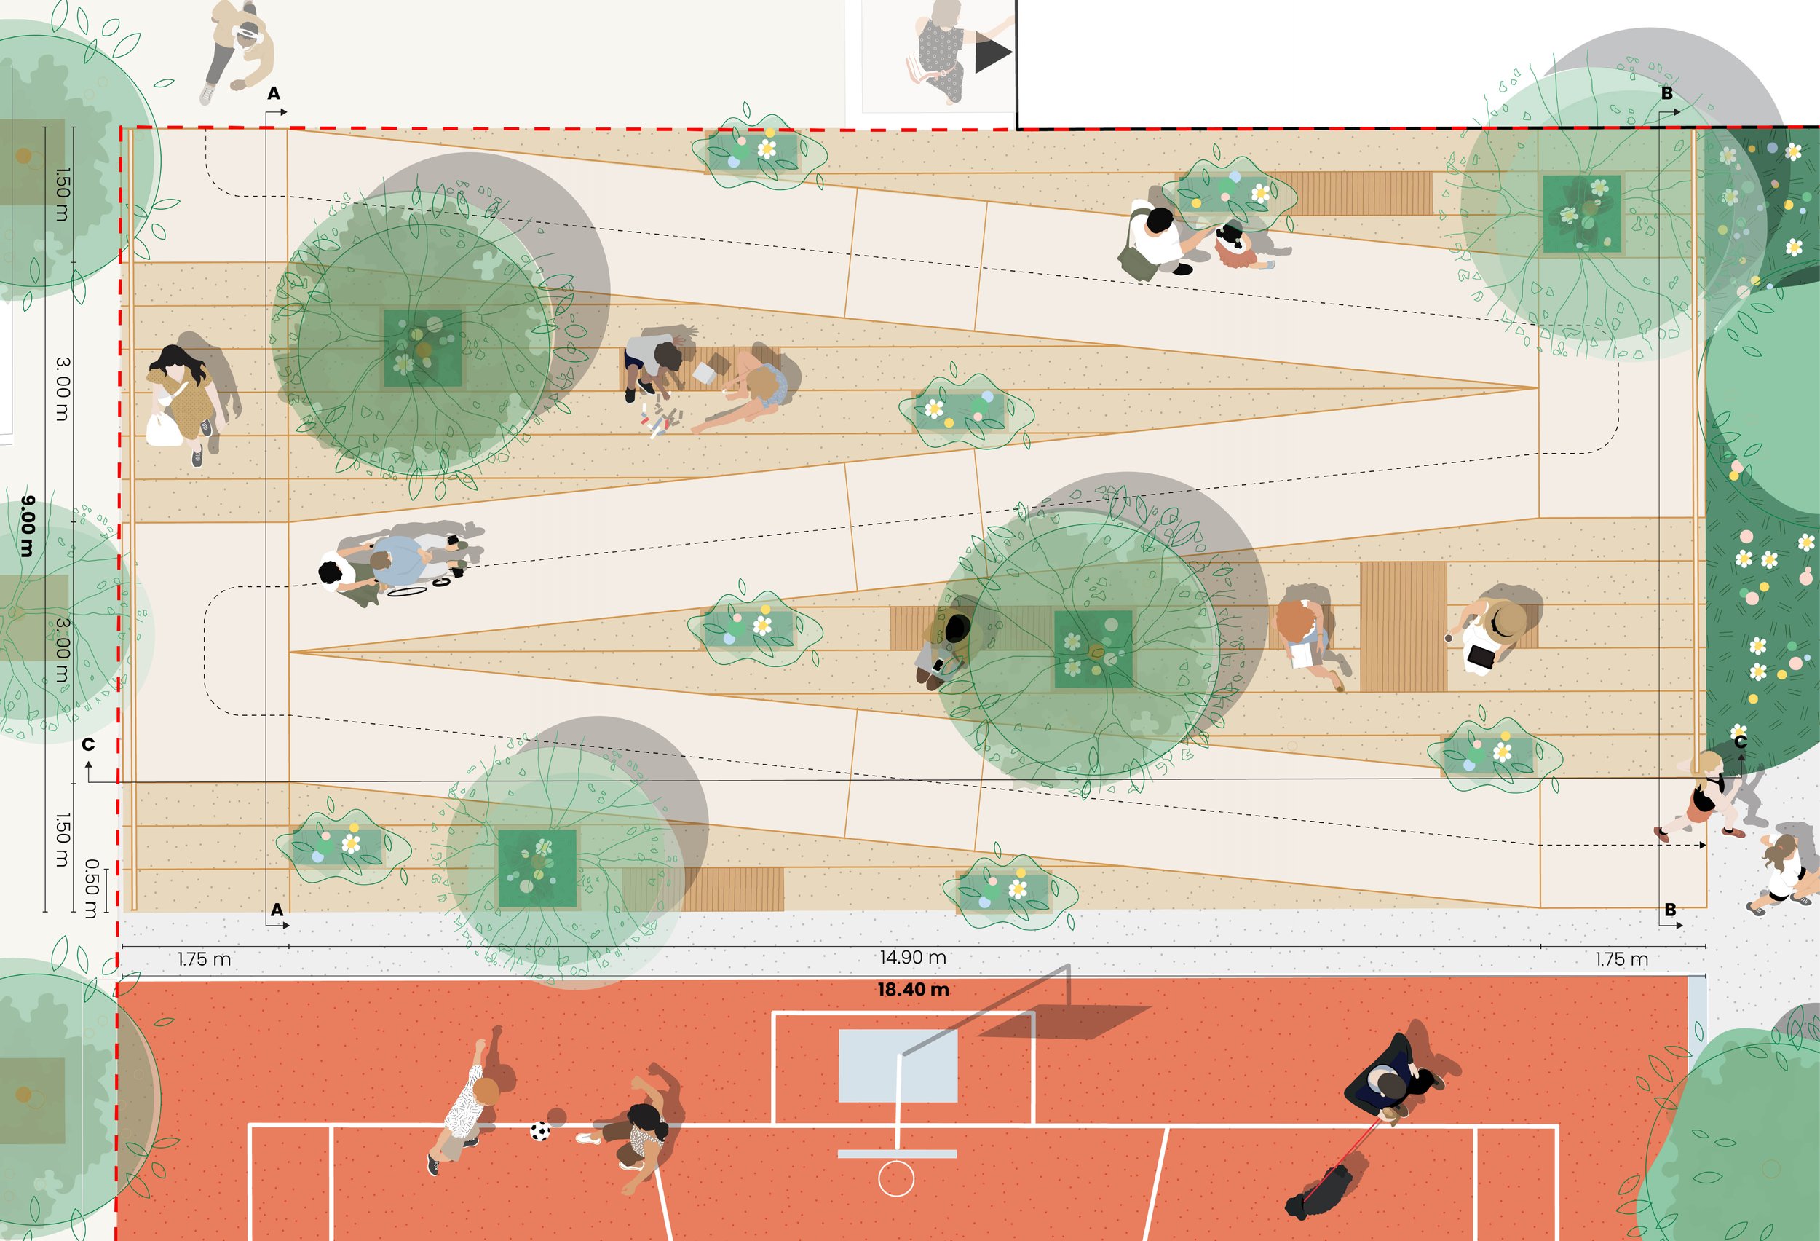
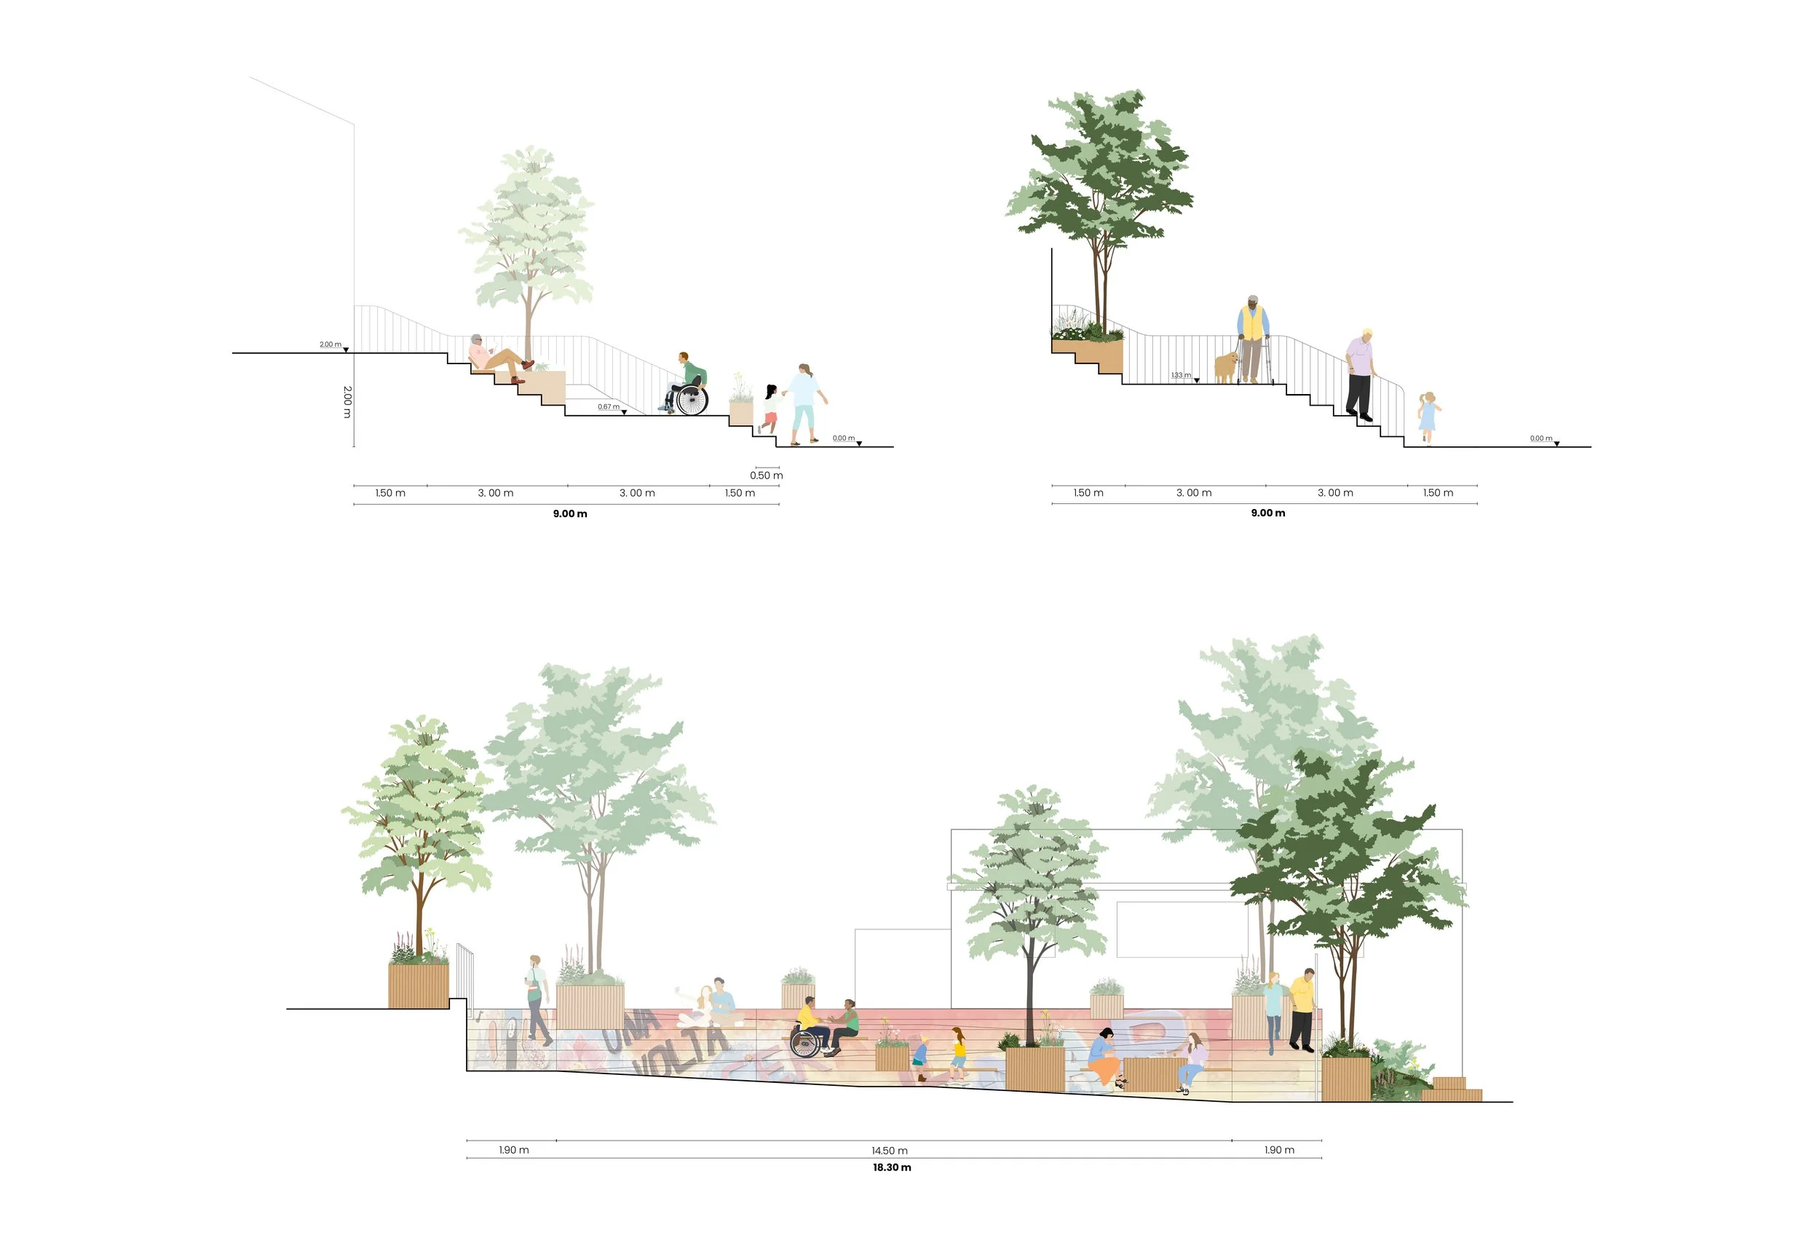
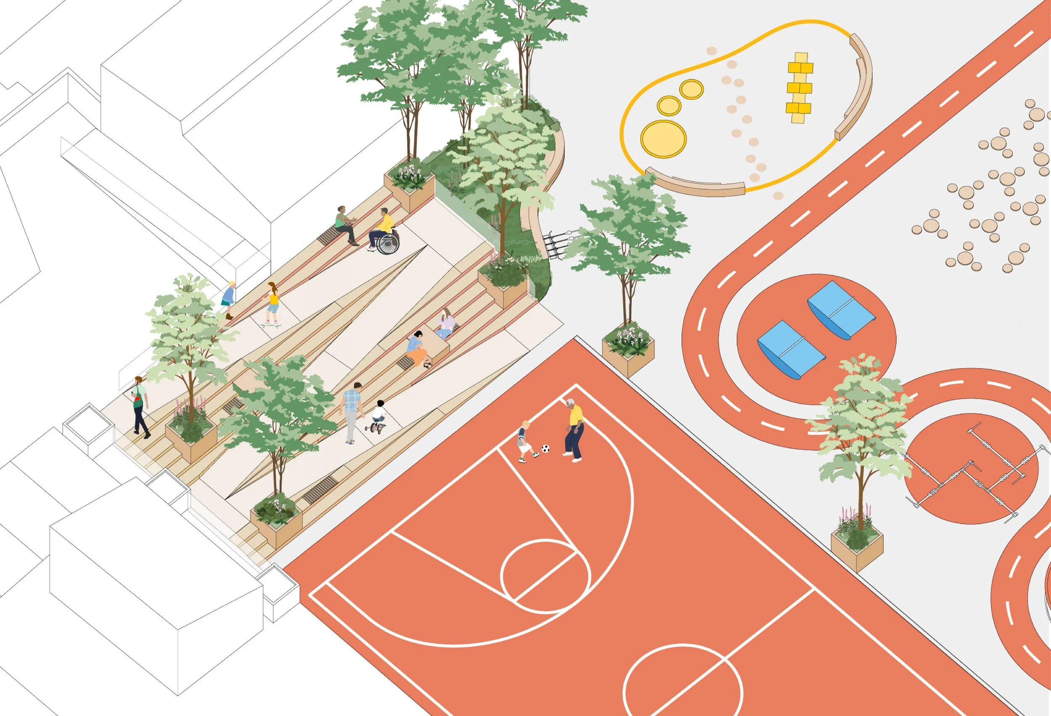
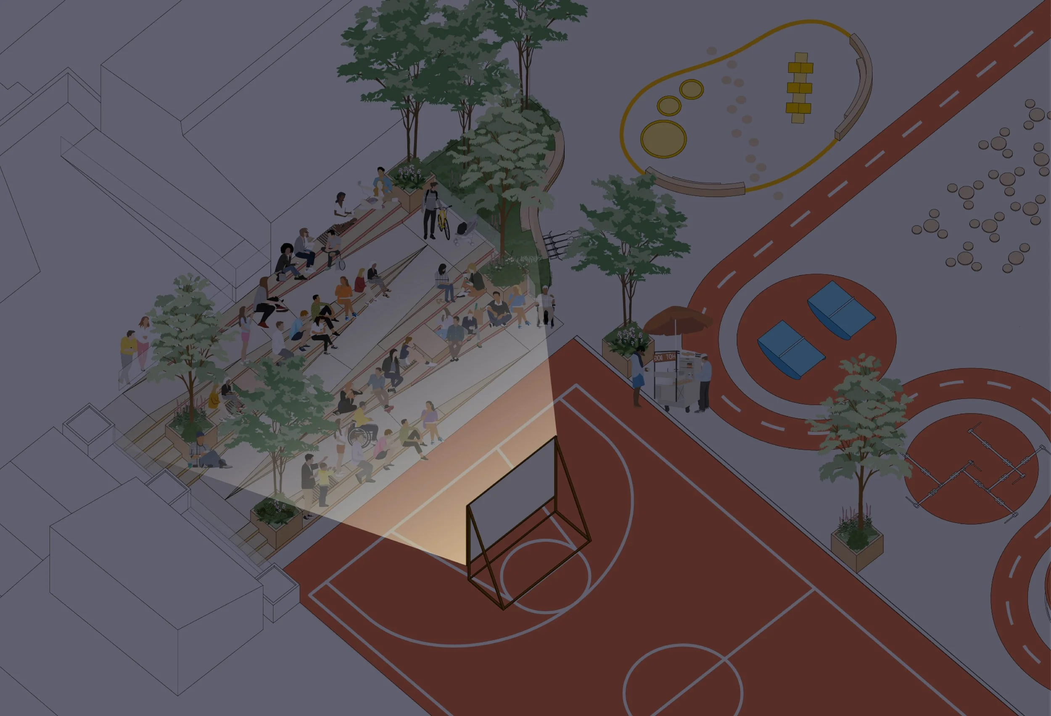
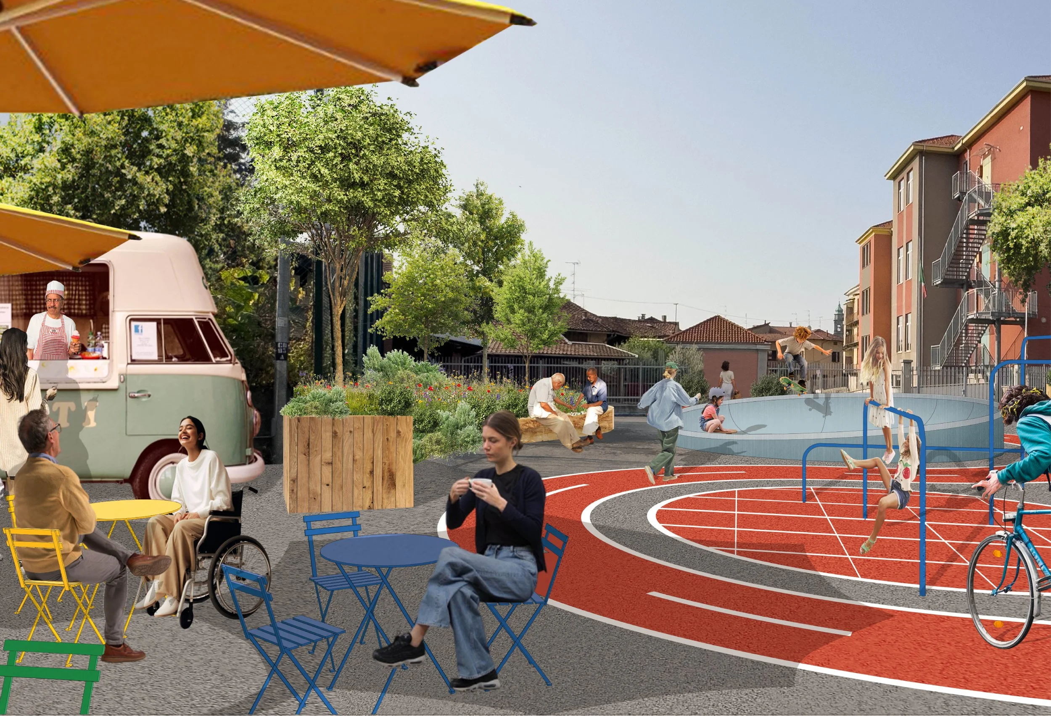
An honorable mention for Studio Pauza in the Terraviva competition for Candelo Urban Link in Candelo, Italy. An informal public space, connecting a school backyard with the rest of the city of Candelo. The square is currently underused and partially dedicated to parking but with the use of simple, low budget solutions of tactile urbanism it comes to life again. The key intervention on the square is a ramp connecting its two levels. But instead of pushing the ramp to the side of the project, as it often happens, the design brings accessibility to the center, making it the key gathering spot for kids, parents, people with disabilities or the elderly. Including everyone in the design. Apart from the ramp, Campetto is filled with sports and play equipment but also with temporary test spaces such as one for urban gardening. Allowing residents of Candelo to test the future solutions for the square before they become permanent.
A New Public Life?

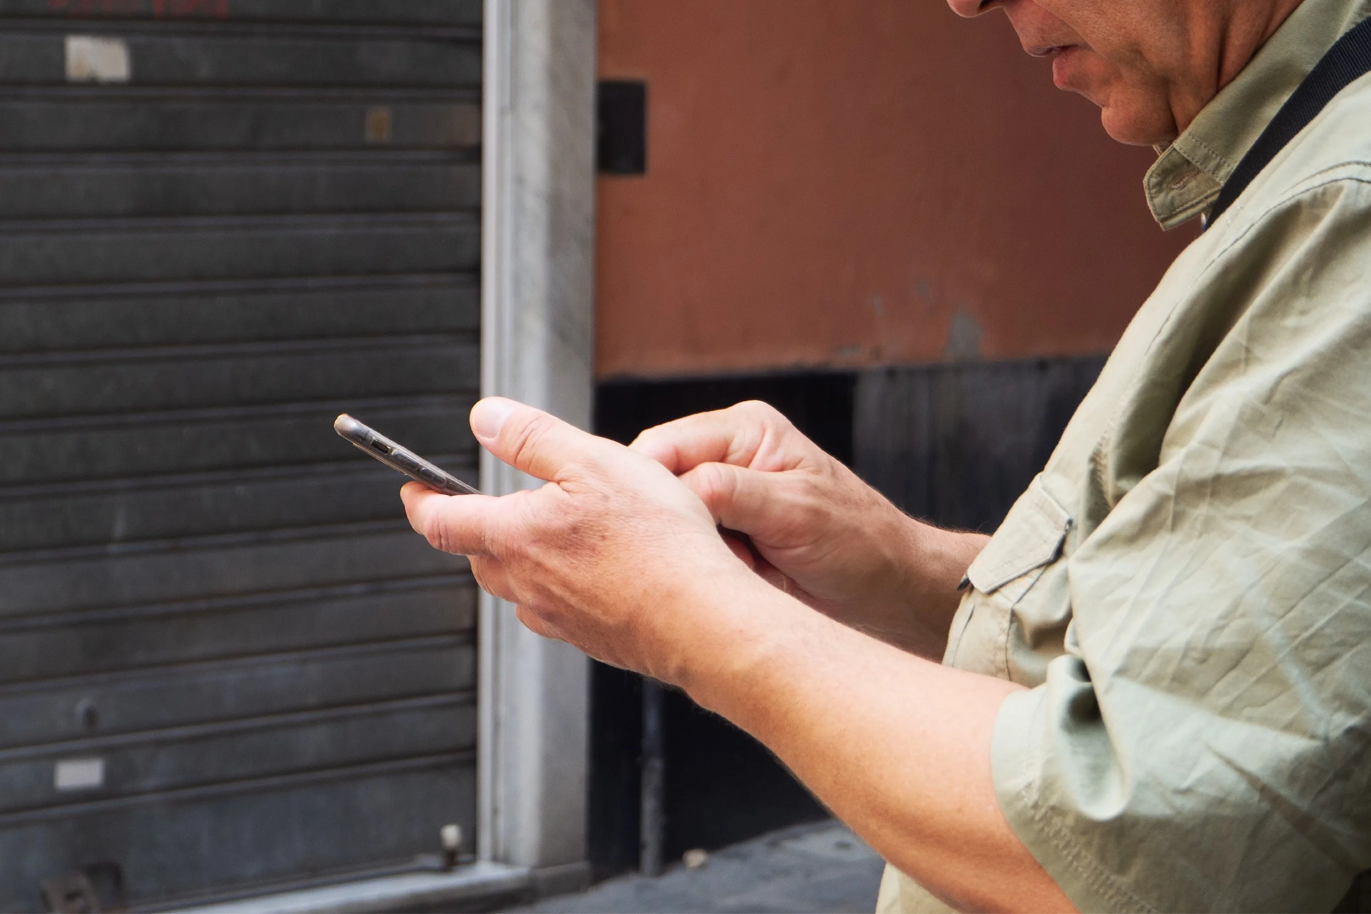
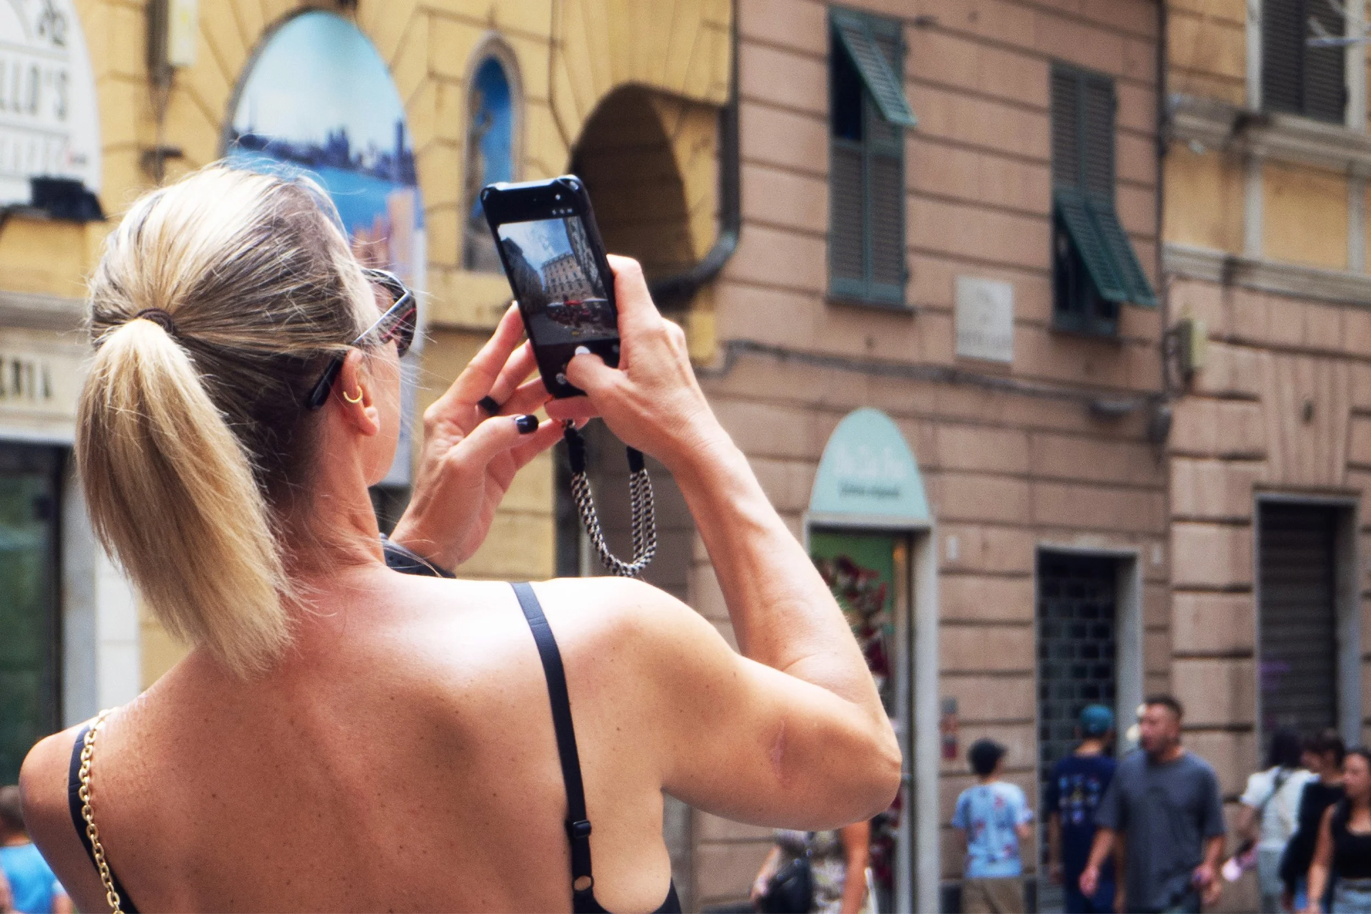
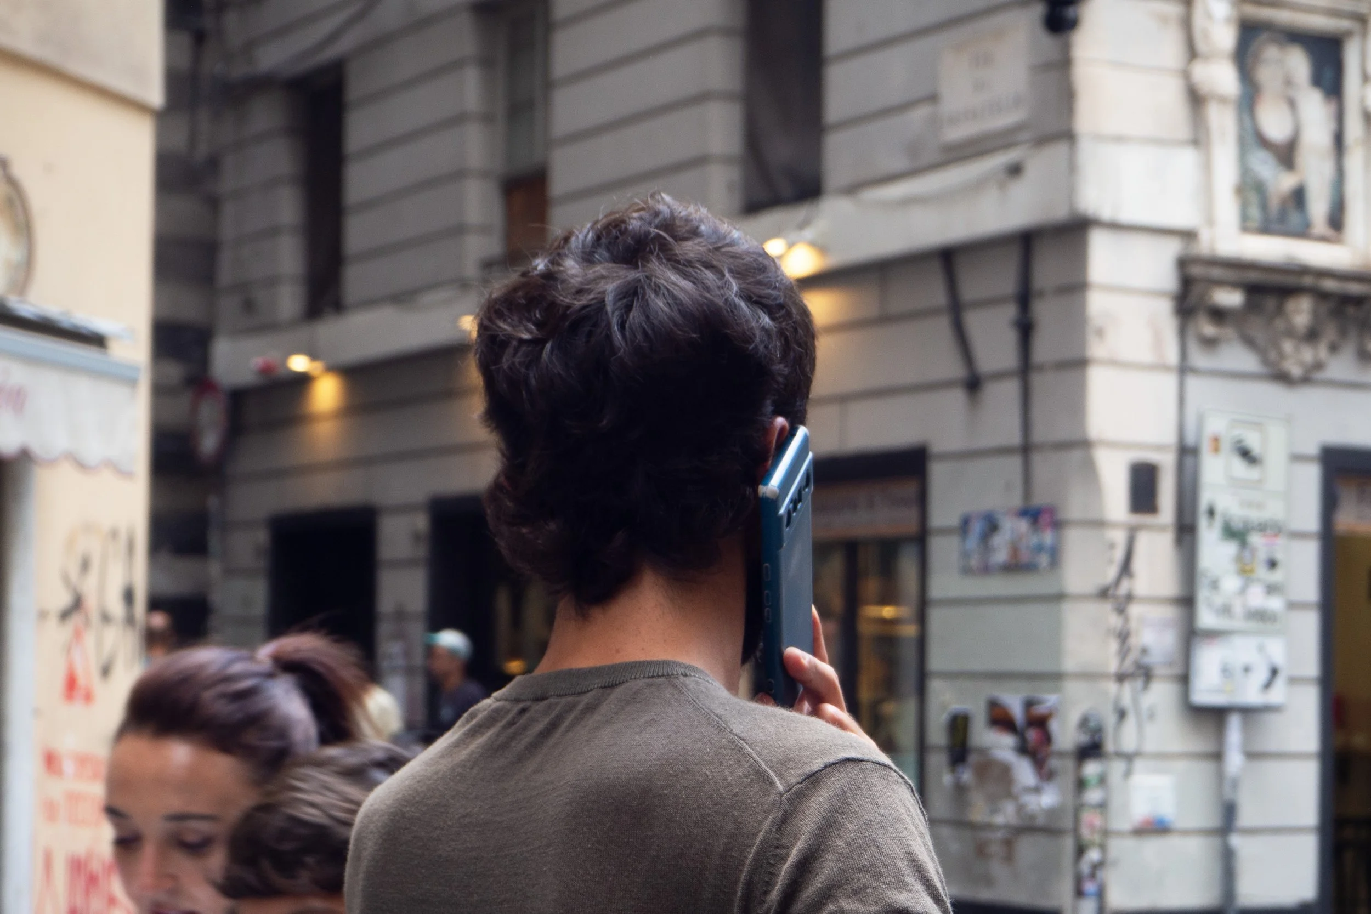
Set across contrasting urban environments in Denmark and Italy, this project explores what happens to our public spaces and our social fabric when we are physically in a place but attentionally elsewhere. Watching a scene through a camera lens, walking around with headphones, exploring the city with navigation apps or simply looking at our phones. Through empirical mapping and visual documentation, the research investigates how this digital layer alters our daily interactions, movement, and perception of shared public space, offering a grounded look at how technology quietly rewrites our everyday urban life in two parallel european contexts. More about the project here.

Old Rumia

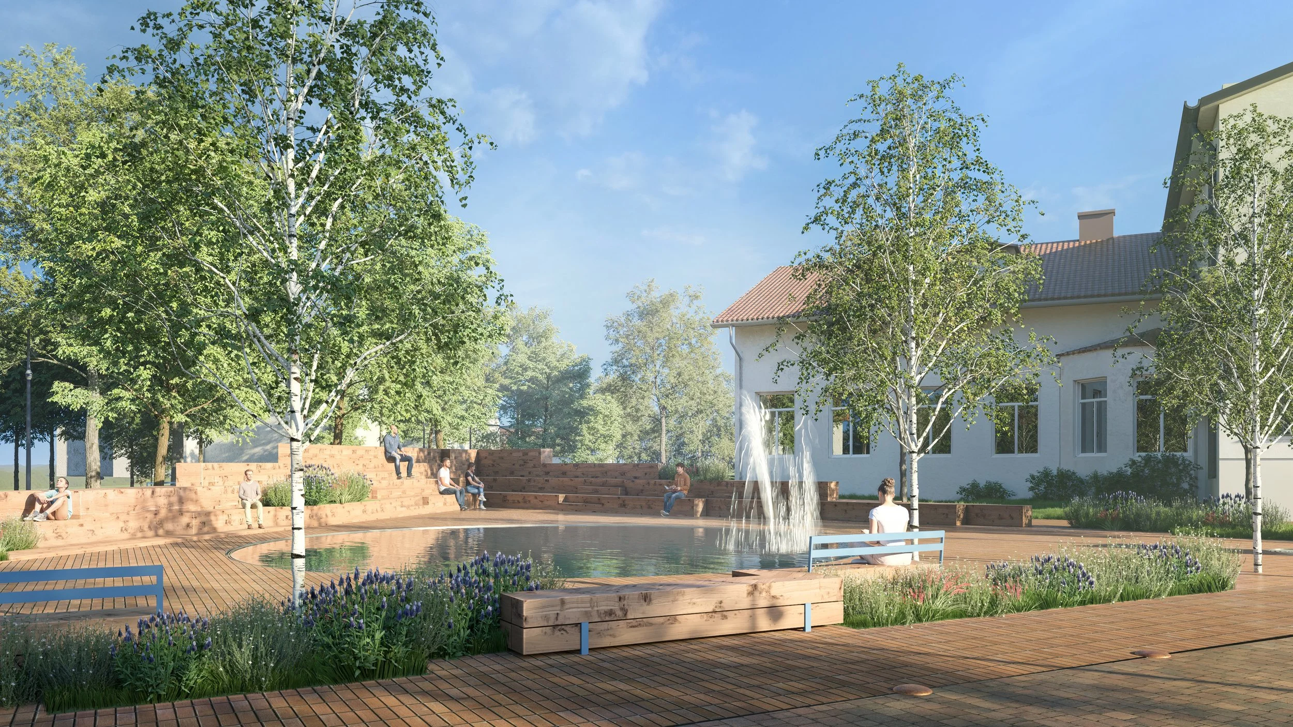

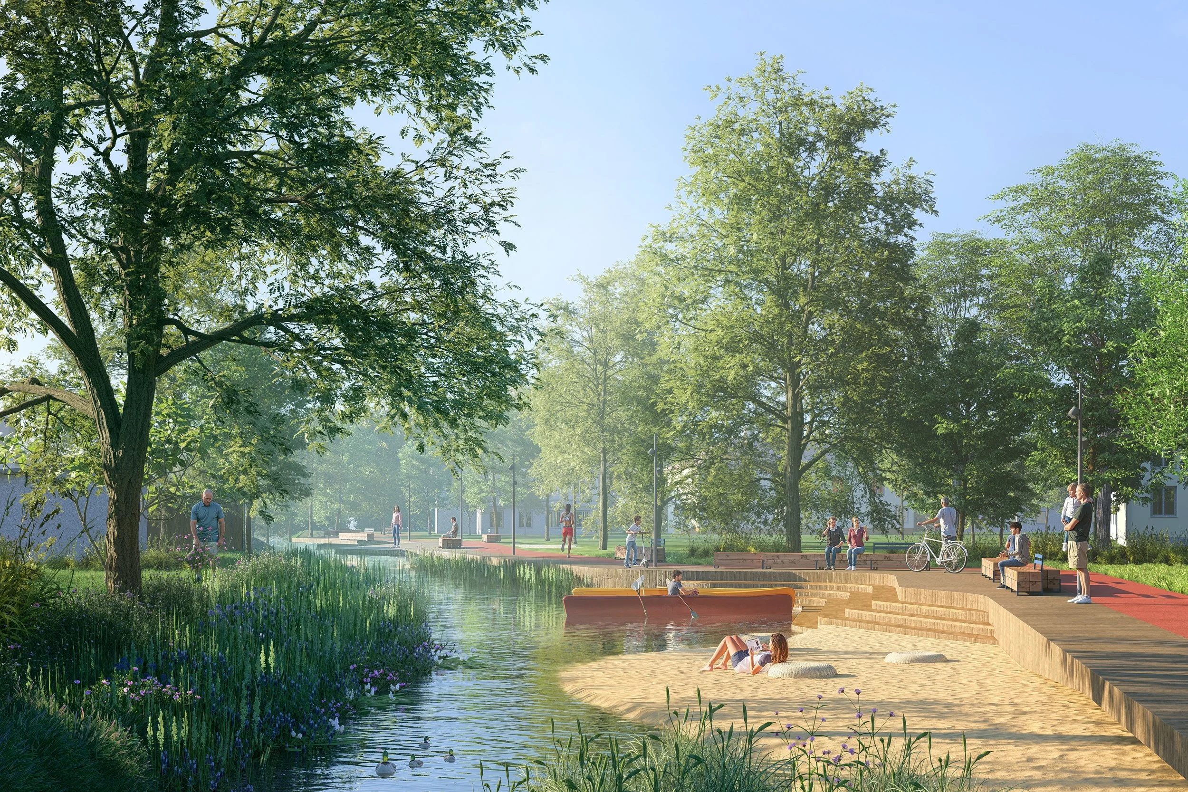
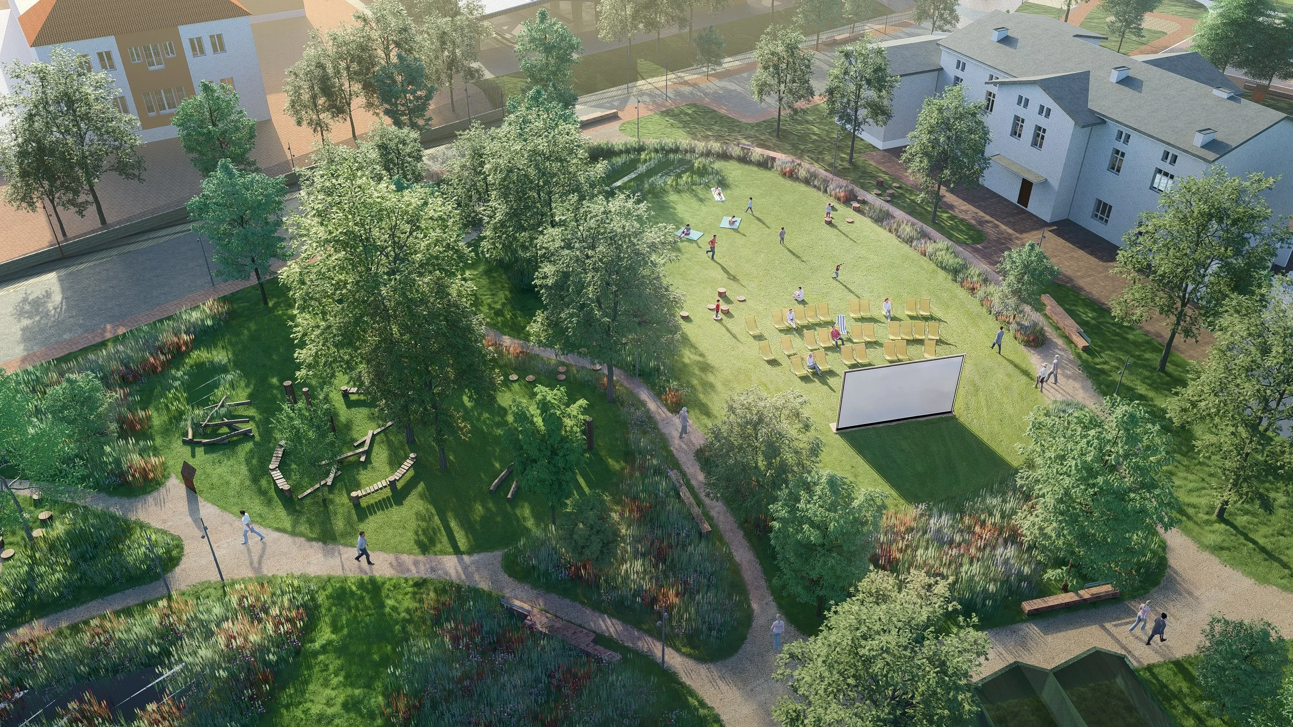
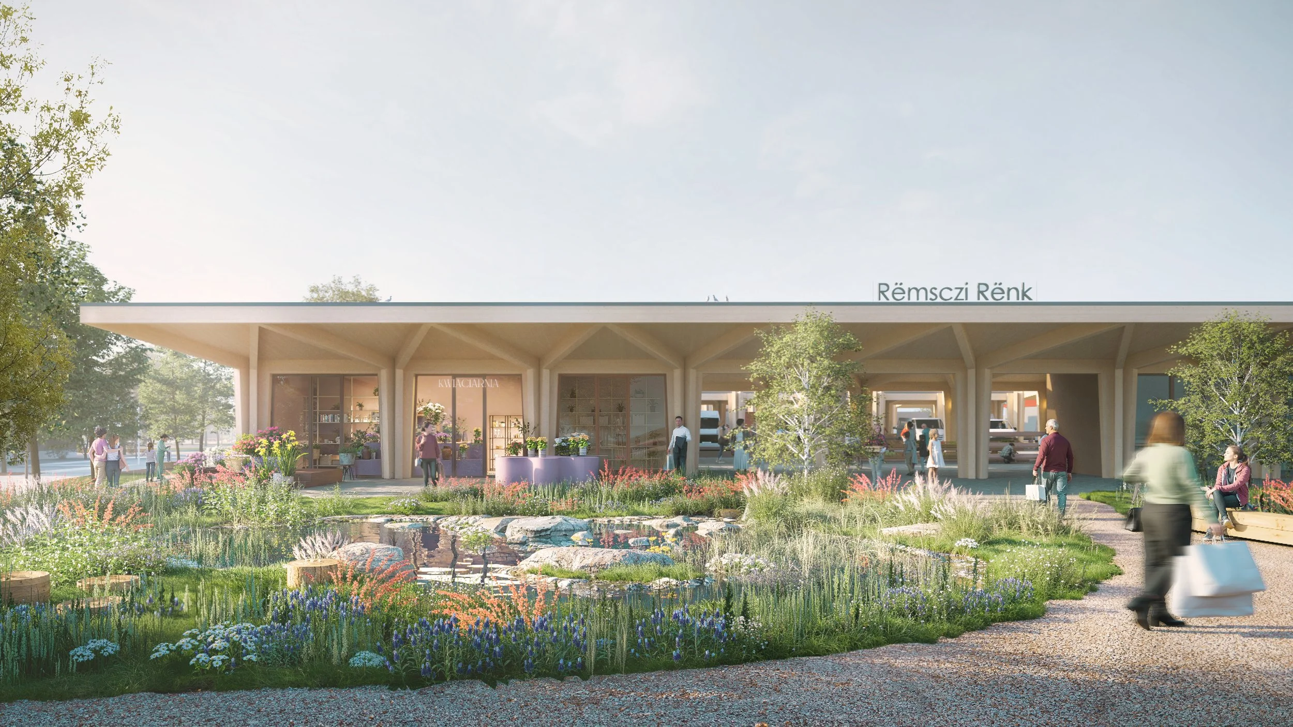
Competition win, project completion scheduled for 2027. Project done by Studio Pauza in collaboration with Design Lab Group. More here. This project is a debut of Studio Pauza in Poland. After years of work in the Danish and Dutch contexts, came a possibility to bring the urbanist knowledge back to the founder’s home country. Revitalising the city center of Rumia, the project put focus on creating a gathering space in a city deeply lacking one. Creating a network of public spaces, from representative historical Plac Kaszubski, through the green meadowy Plac Wolności, all connected by a green biodiversity corridor following Zagórska Struga, with bike lanes and pedestrian zones. The project brings the opportunity for Rumia to become a destination, weaving people, history and nature together.
Nytbrokvarter
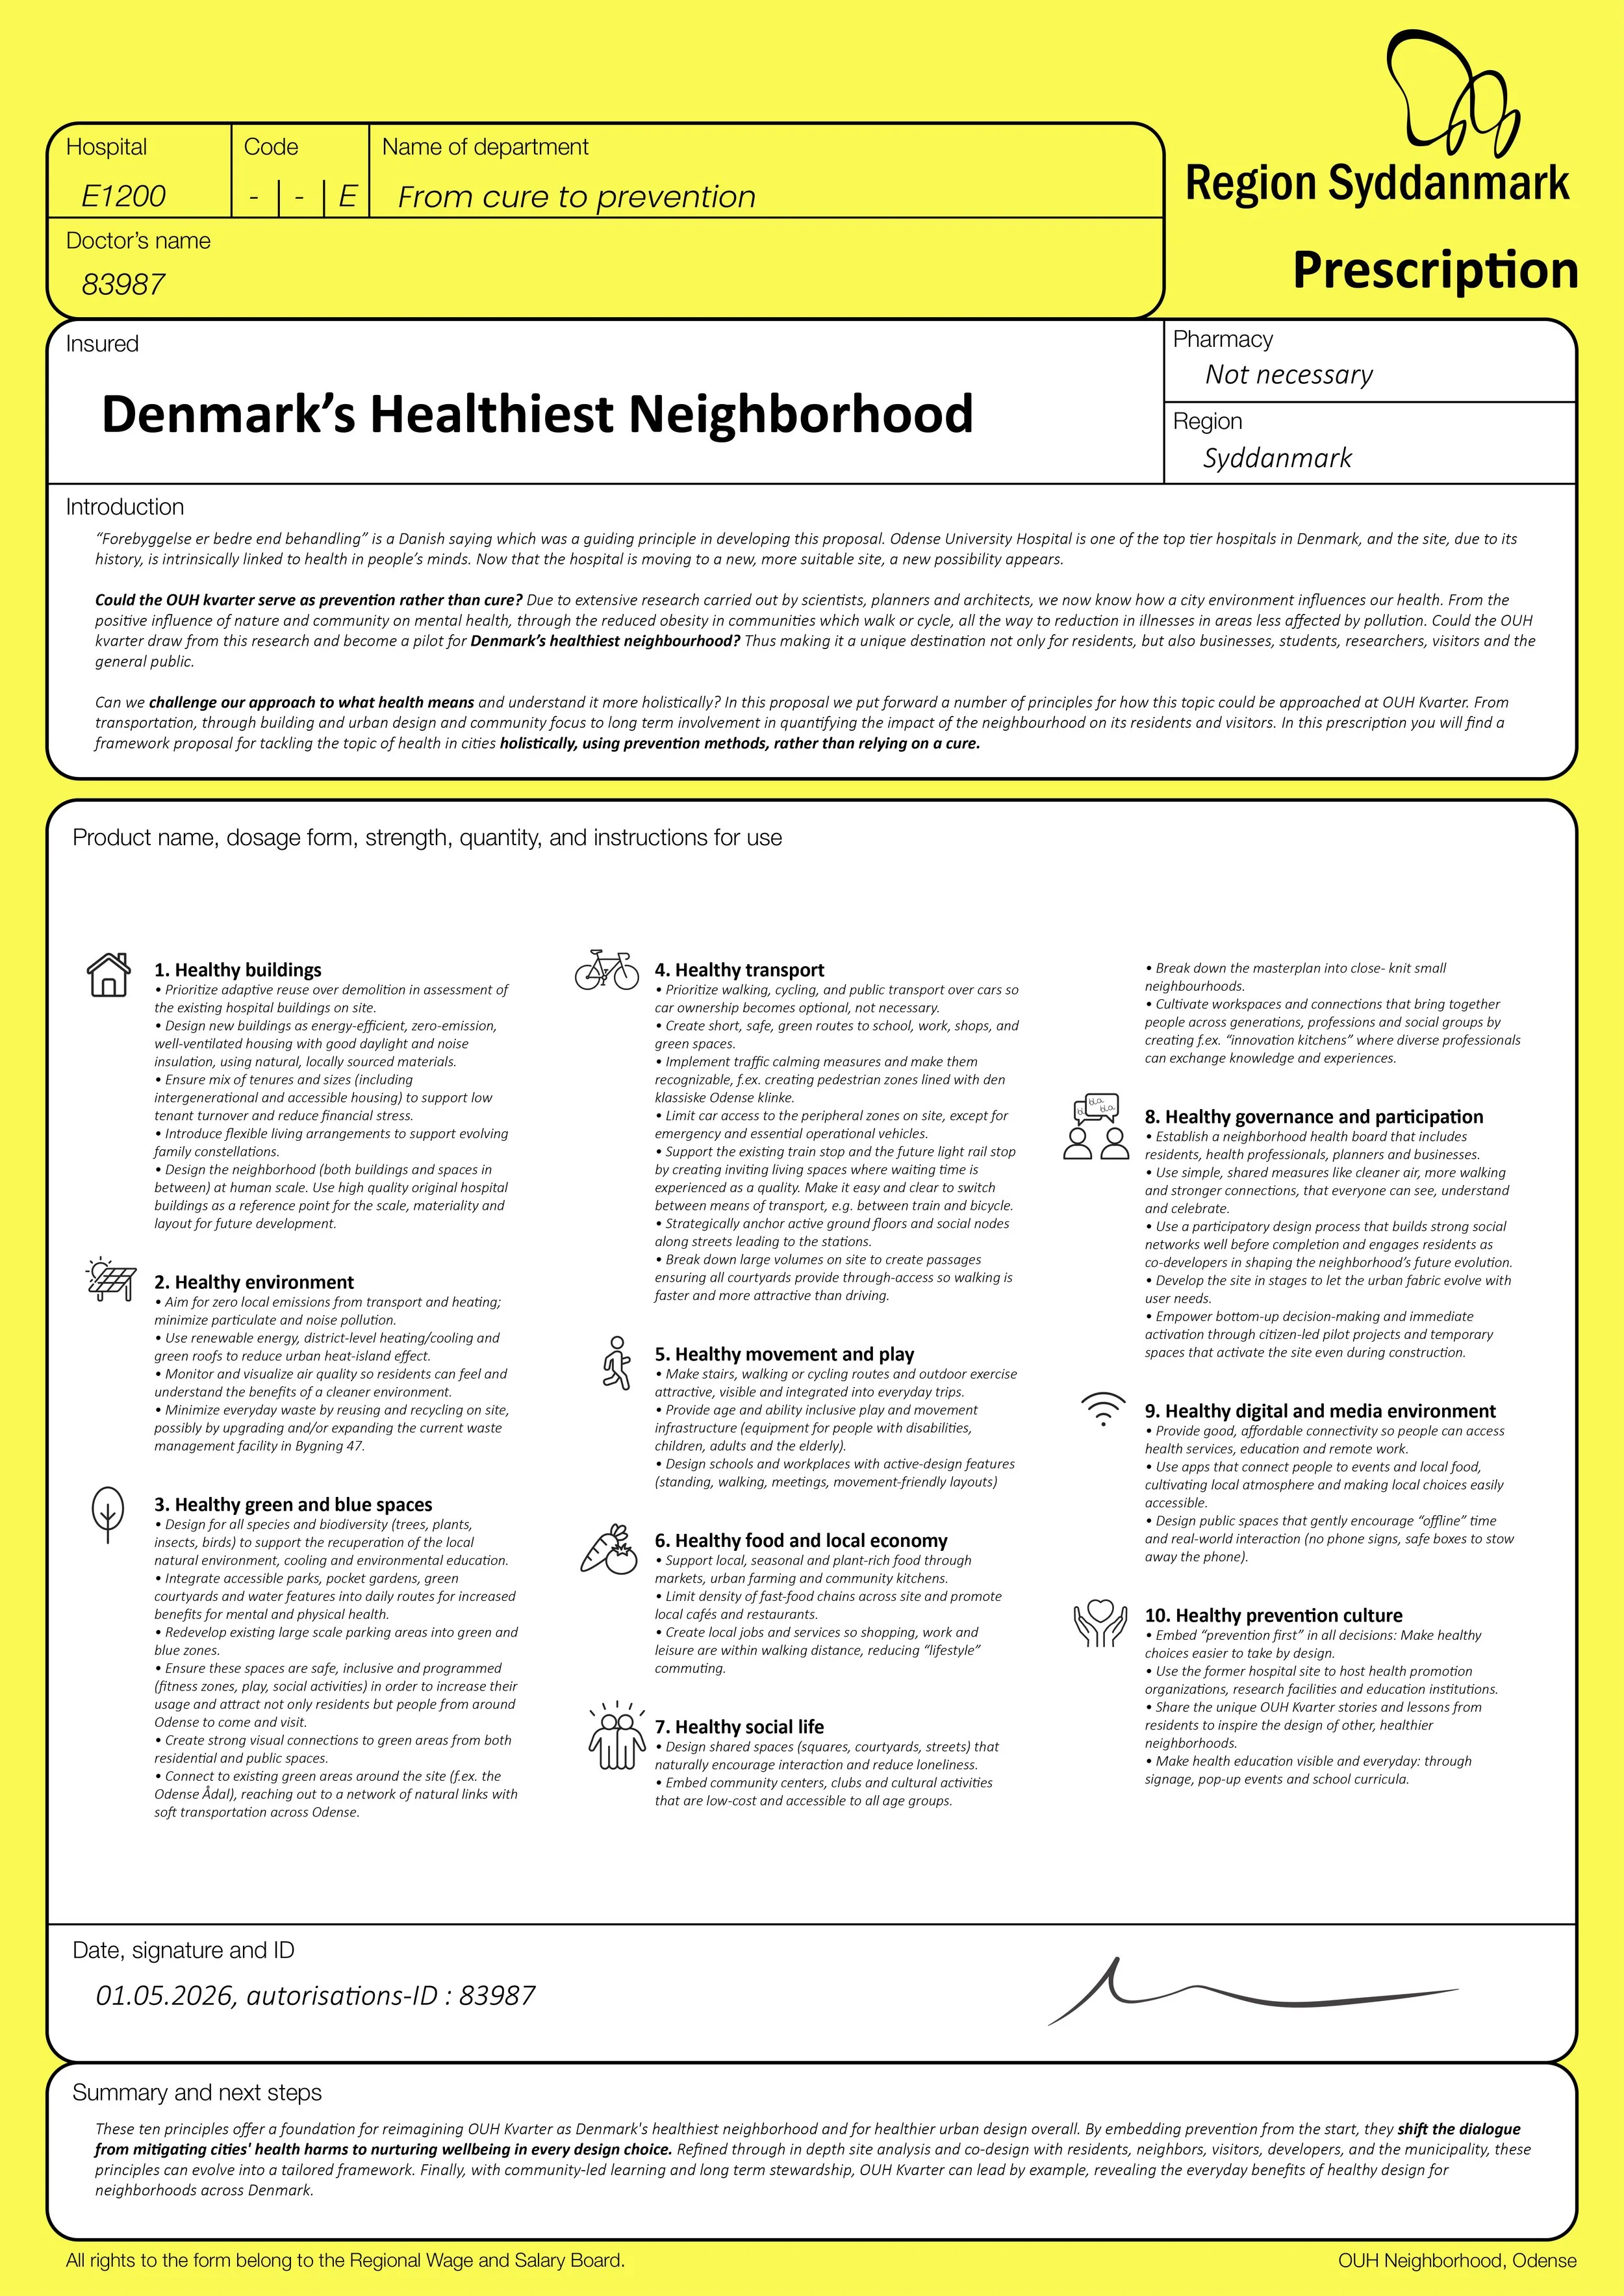
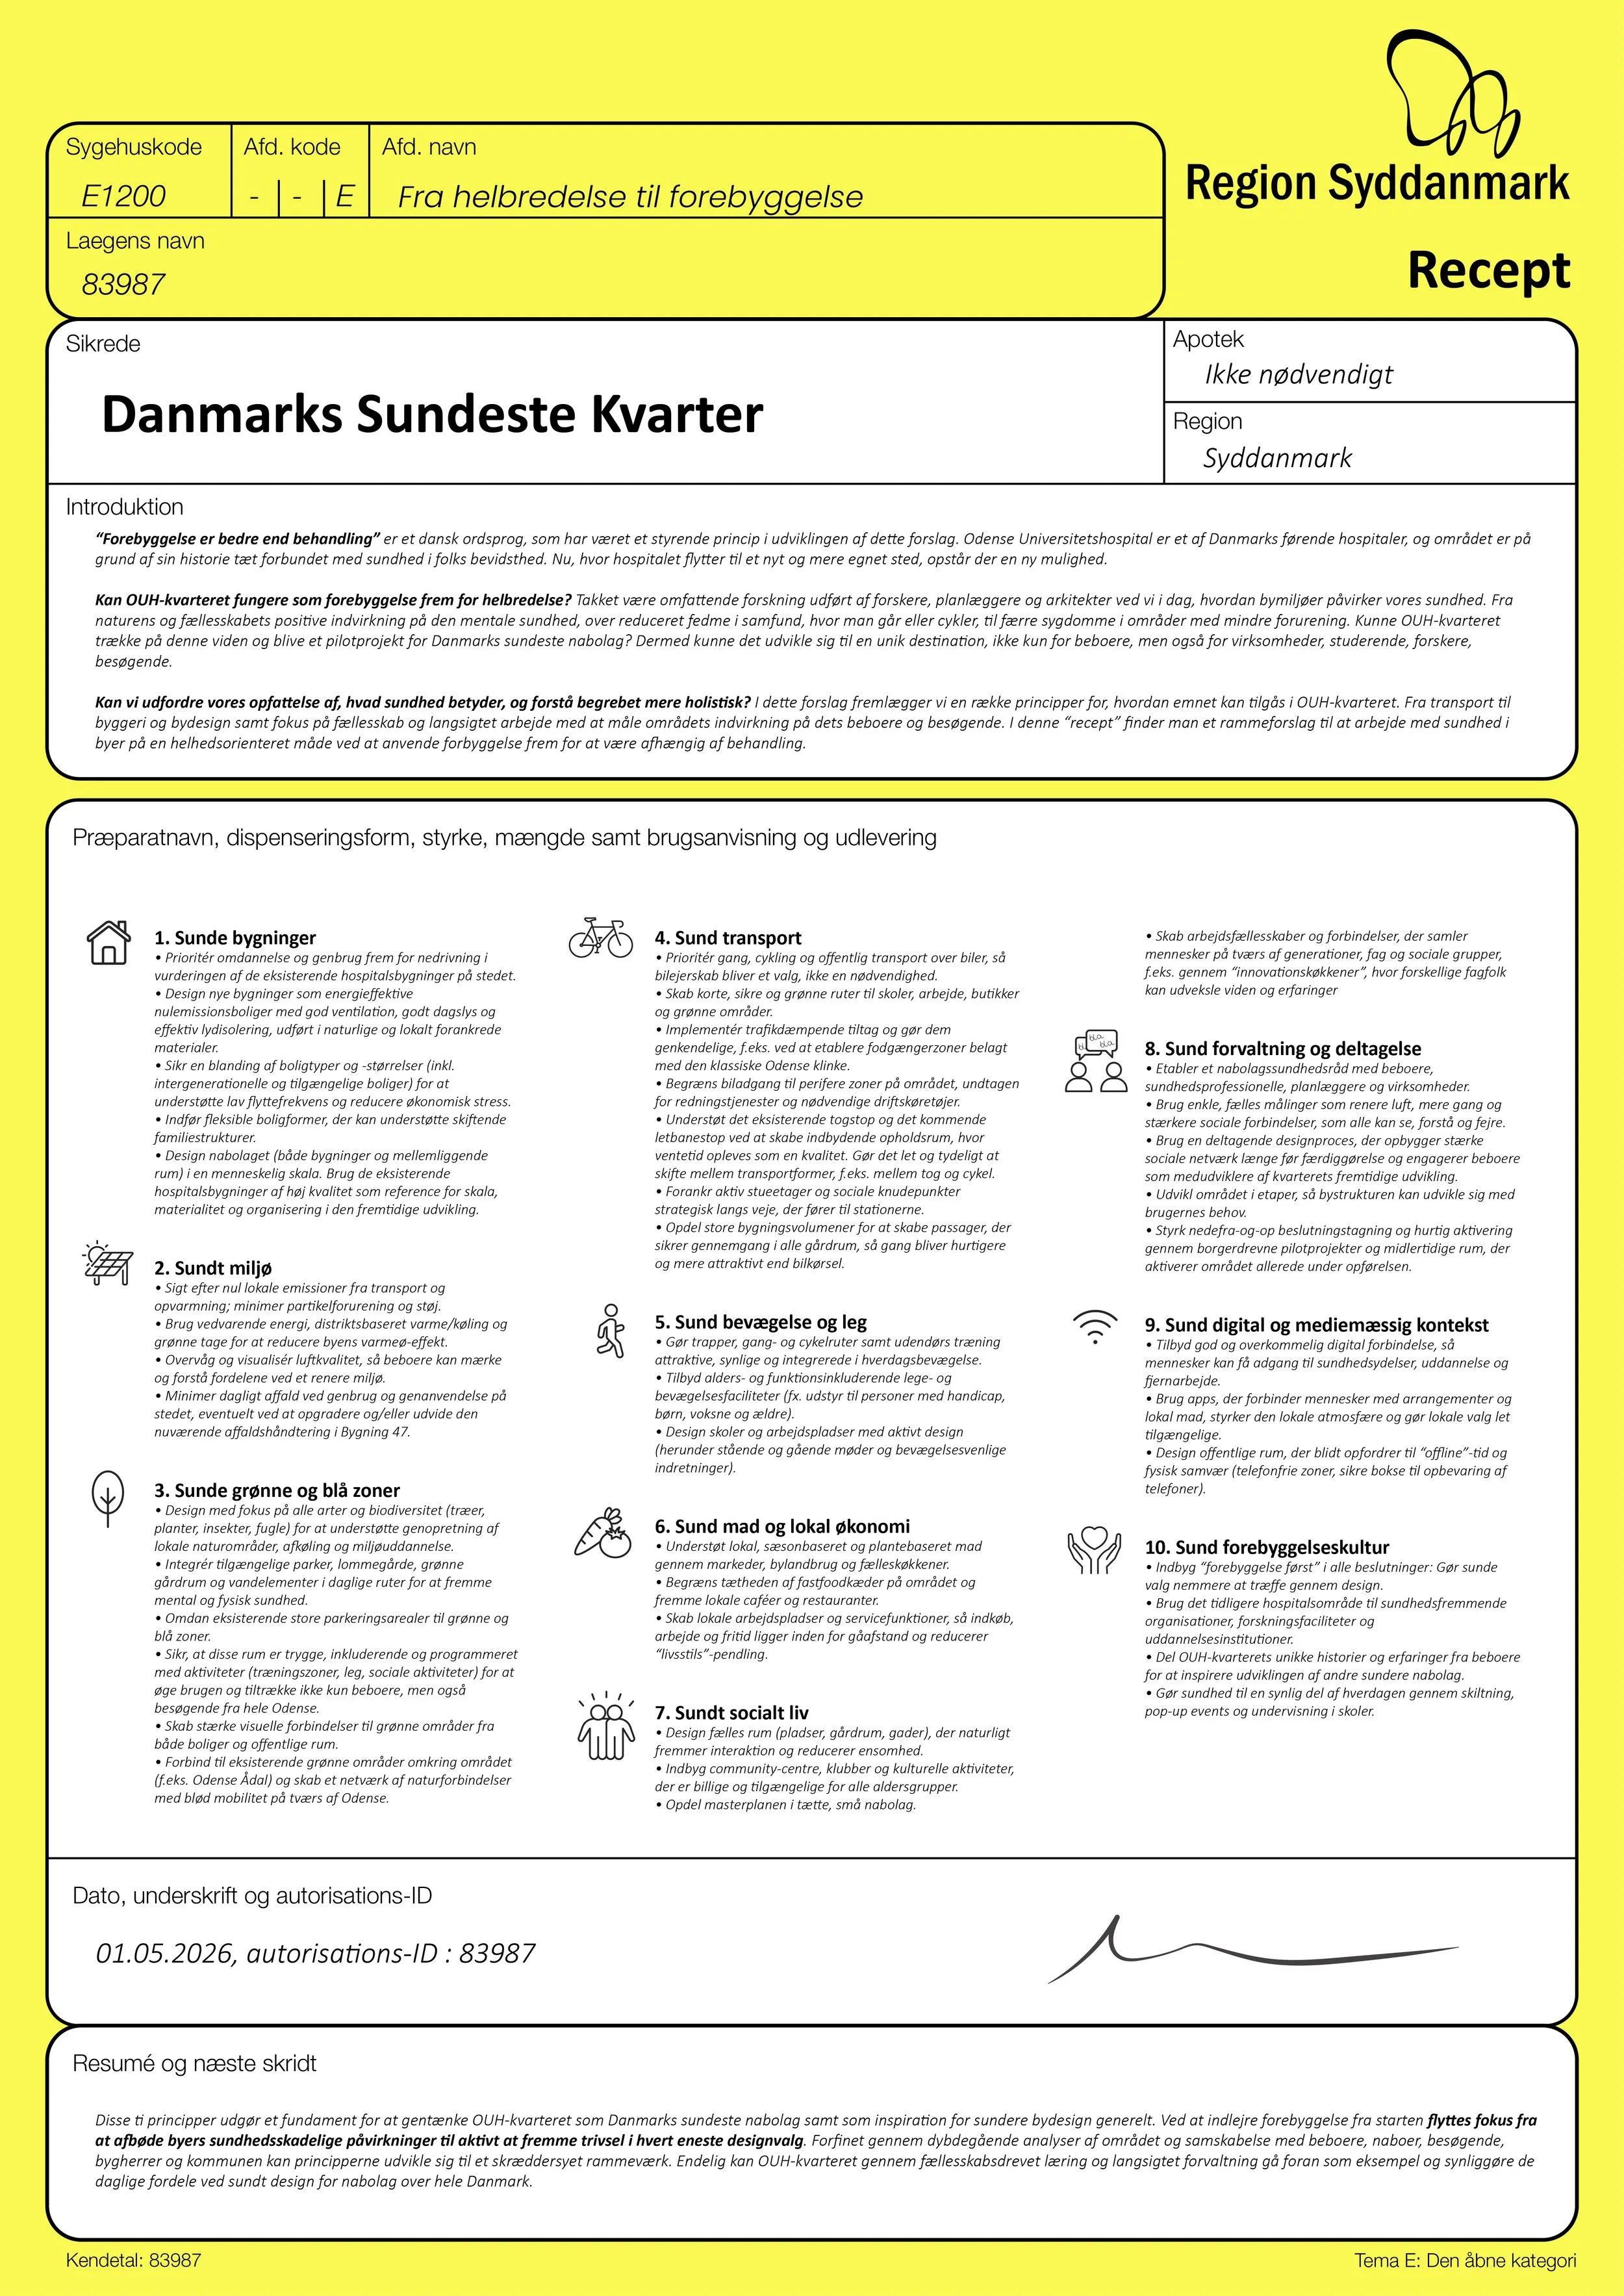
Danmarks Sundeste Kvarter/Denmark's Healthiest Neighborhood. A honorary prize in the open category of the idea competition for the transformation of the former Odense University Hospital neighborhood. Project done in collaboration with Kasia Stachura.
'Forebyggelse er bedre end behandling', a Danish saying similar to 'Prevention is better than the cure' was the key to this humorous prescription for OUH Kvarteret. Could the former OUH site become a place of prevention rather than cure? Through a number of healthy design principles written in the prescription we highlighted the potential for the built environment to positively influence our health. From healthy buildings improving the health of their inhabitants, through encouraging soft mobility as incentive stay active, all the way to creating spaces for communities to foster connections and a healthy social life and many more examples, the prescription sets out a framework for developing the former OUH site into what could become Denmark’s healthiest neighborhood. More about the proposal and the development here.


Roskilde Festival
Project completed together with Joshua Morrison and Fundament Design. More about the project here.
Roskilde festival gathers over a hundred thousand people each year, which is an equivalent of a medium sized city. The toolbox is a manual for the designers and participants of the festival, designed in collaboration with the founders and a number of other actors: bars, cafes, independent performers etc., in order to outline a more inclusive and people first approach to the design of the public spaces of the festival.


Aarhus Festuge
Project done together with Karolina Pajnowska. More about the project here.
An interactive installation and a meeting point in Sydhavn in Aarhus, proposed during the Covid-19 pandemic. Is has been designed as a spot where people can connect and interact with one another in playful ways, without coming in close proximity to each other, due to the Covid-19 restrictions. It was constructed with the use of whispering discs attached to a scaffolding, spanning across the street in two parts.



A Good Public Space
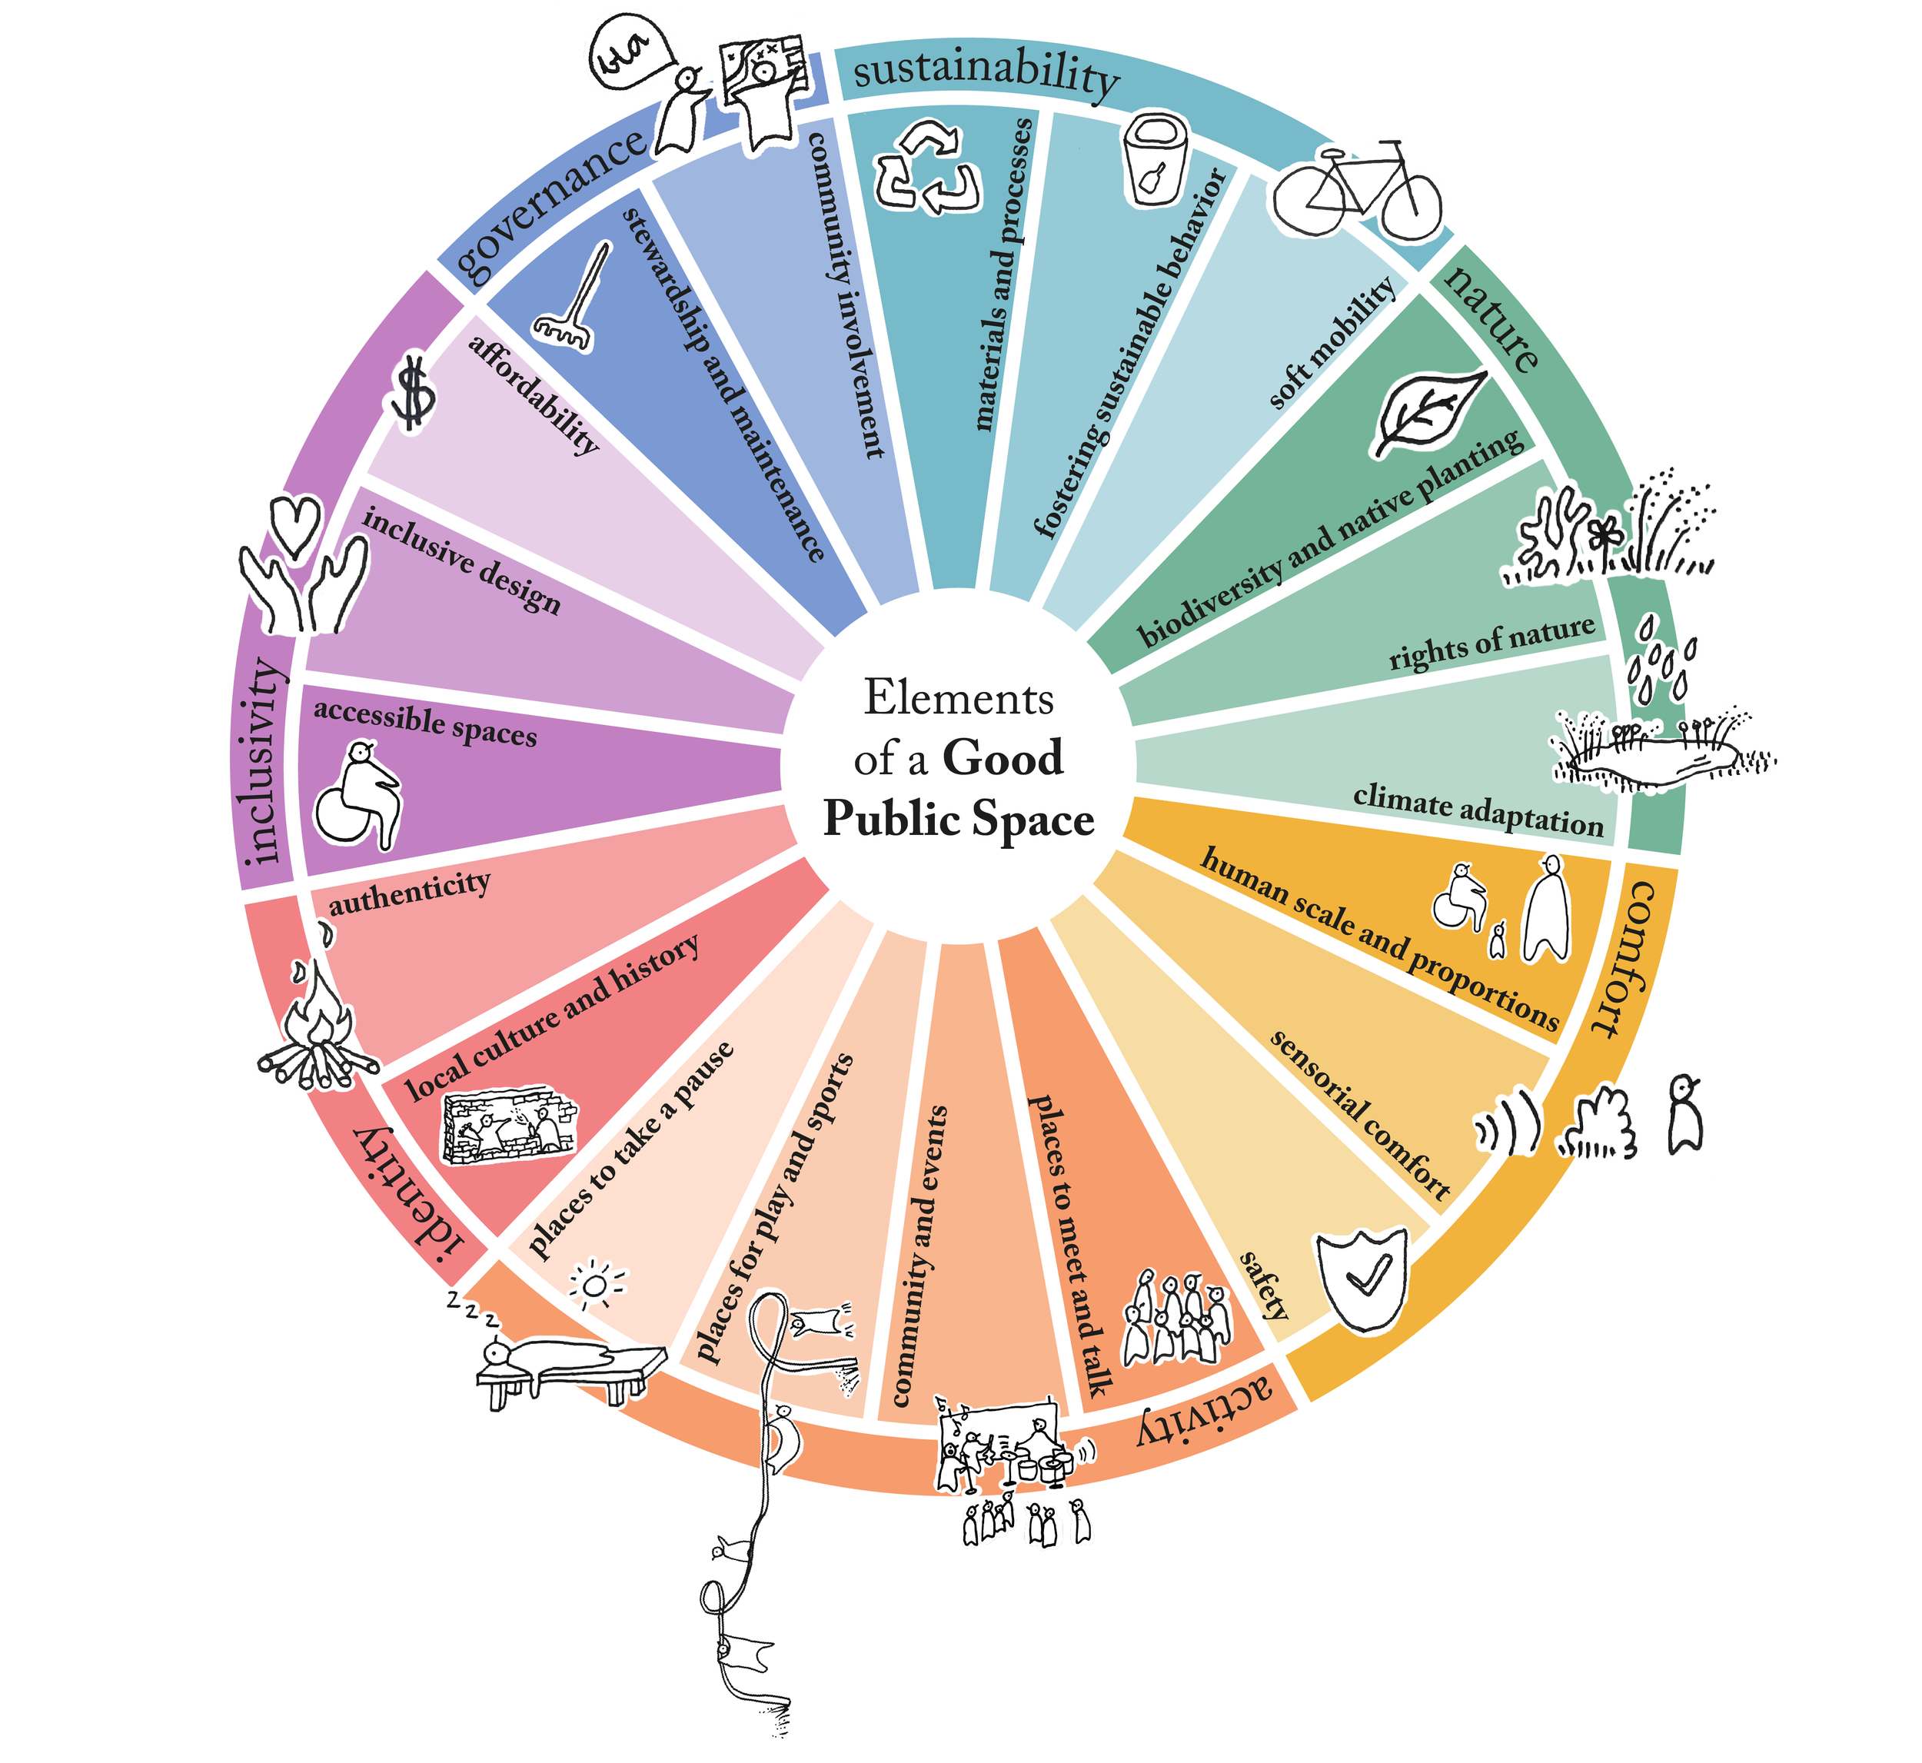
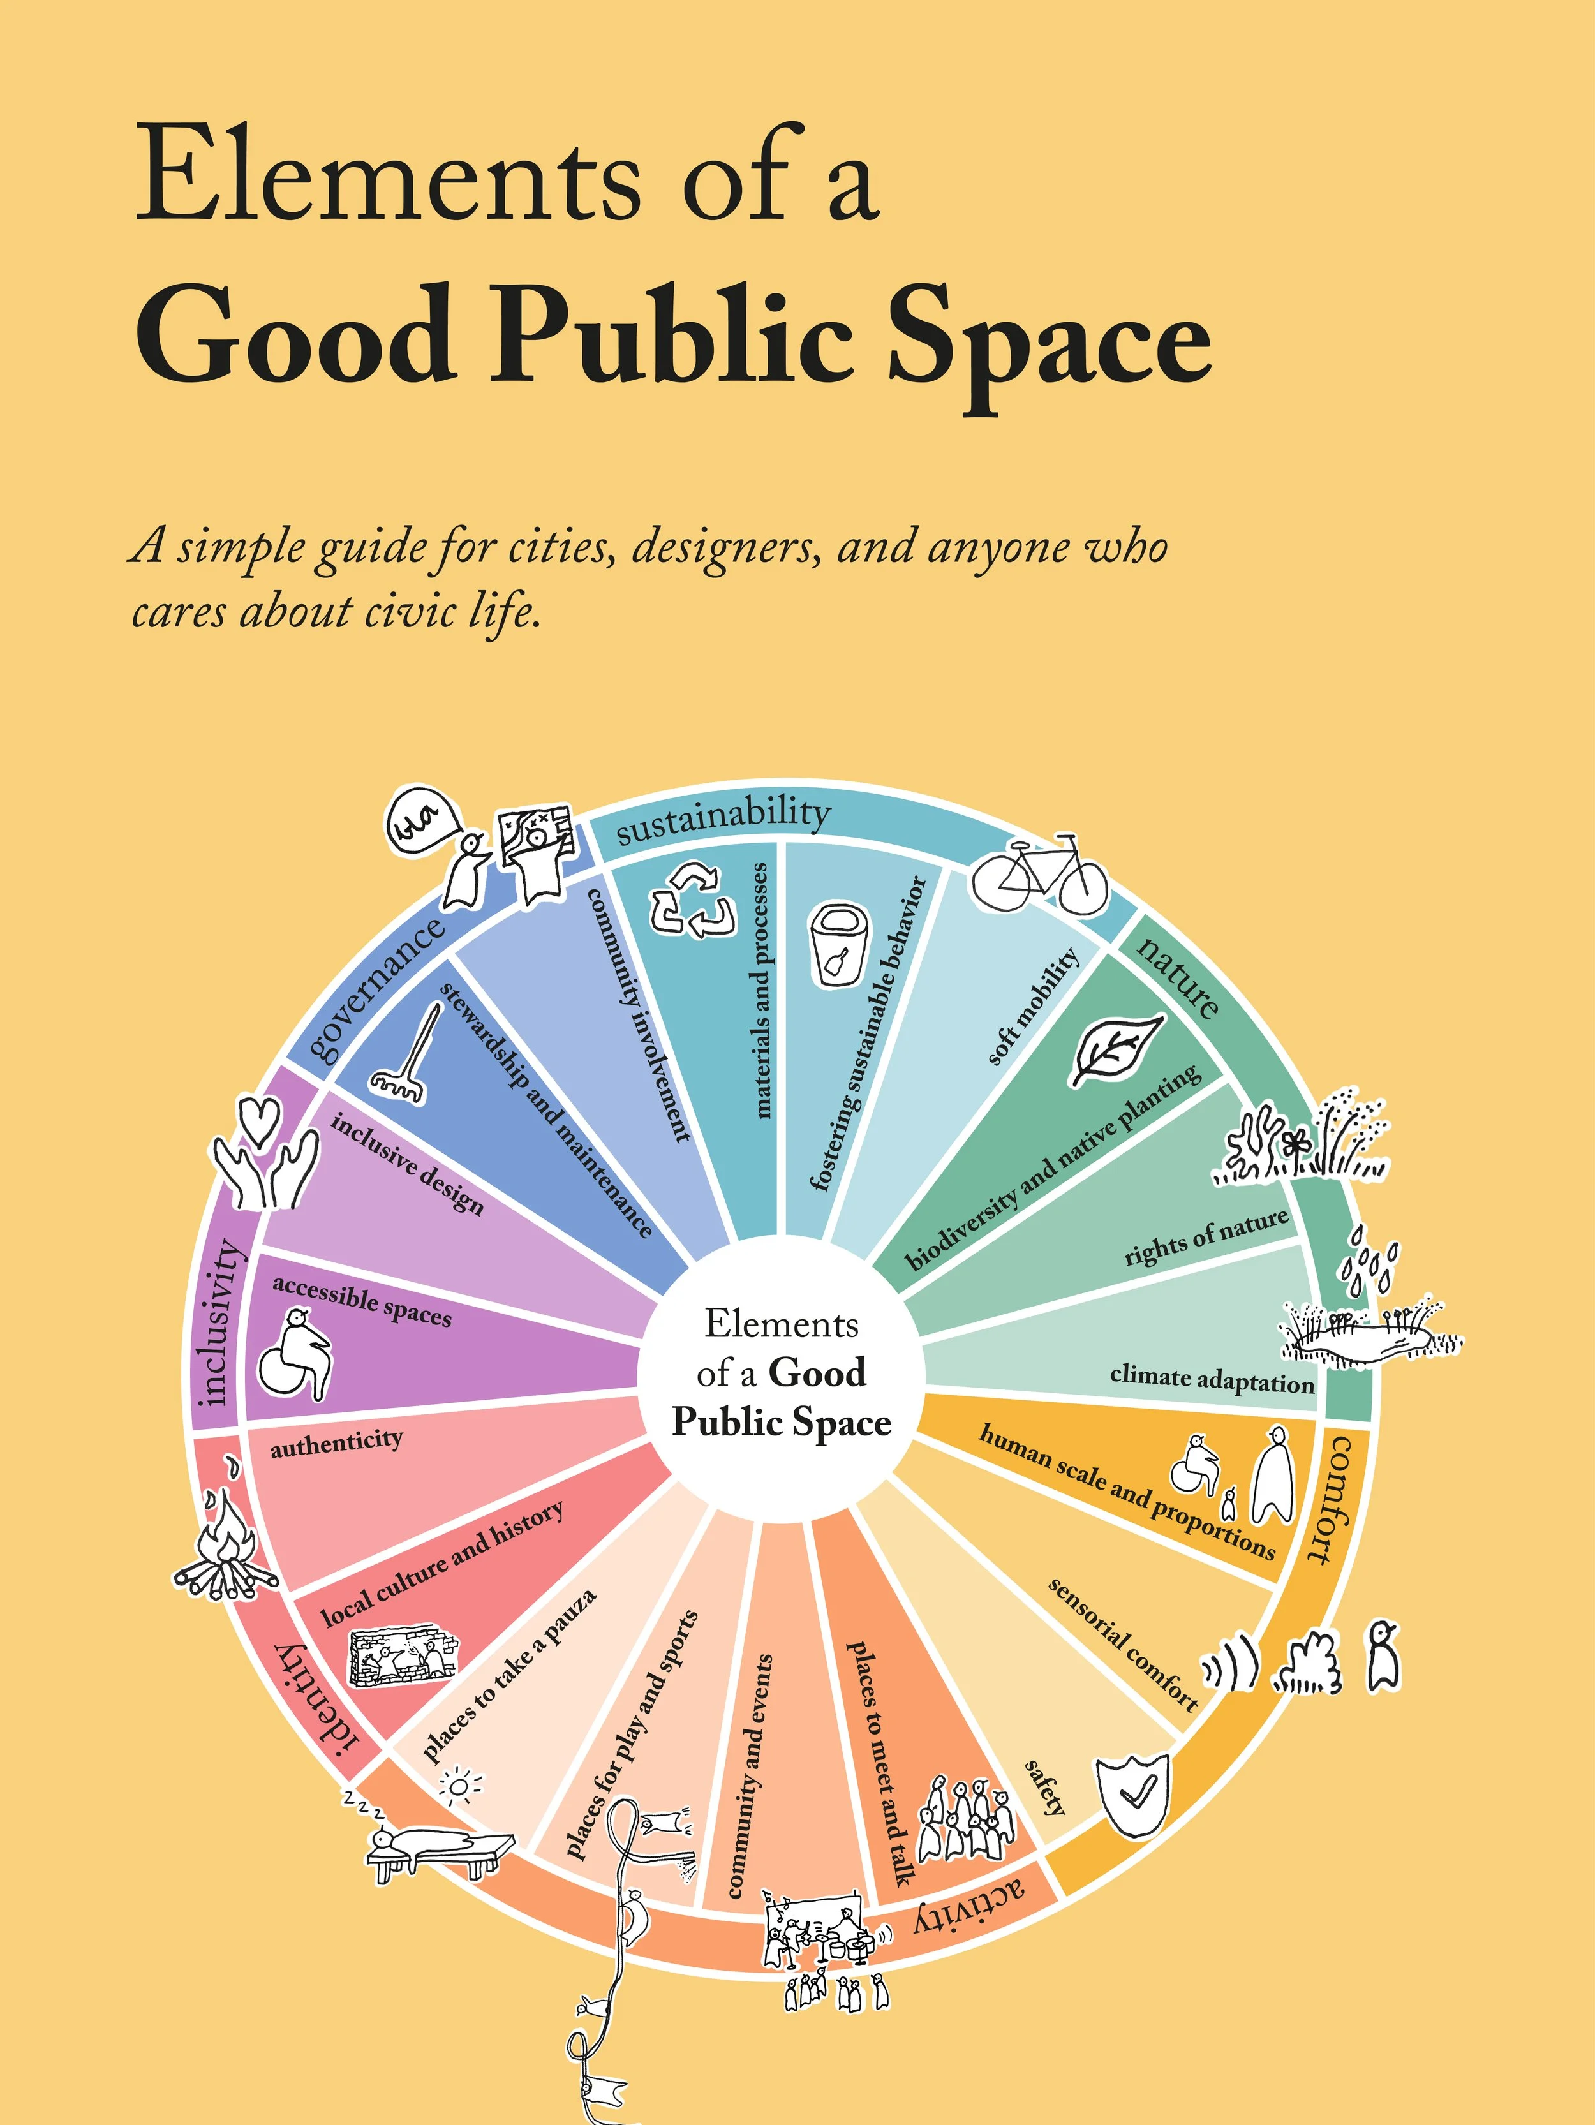
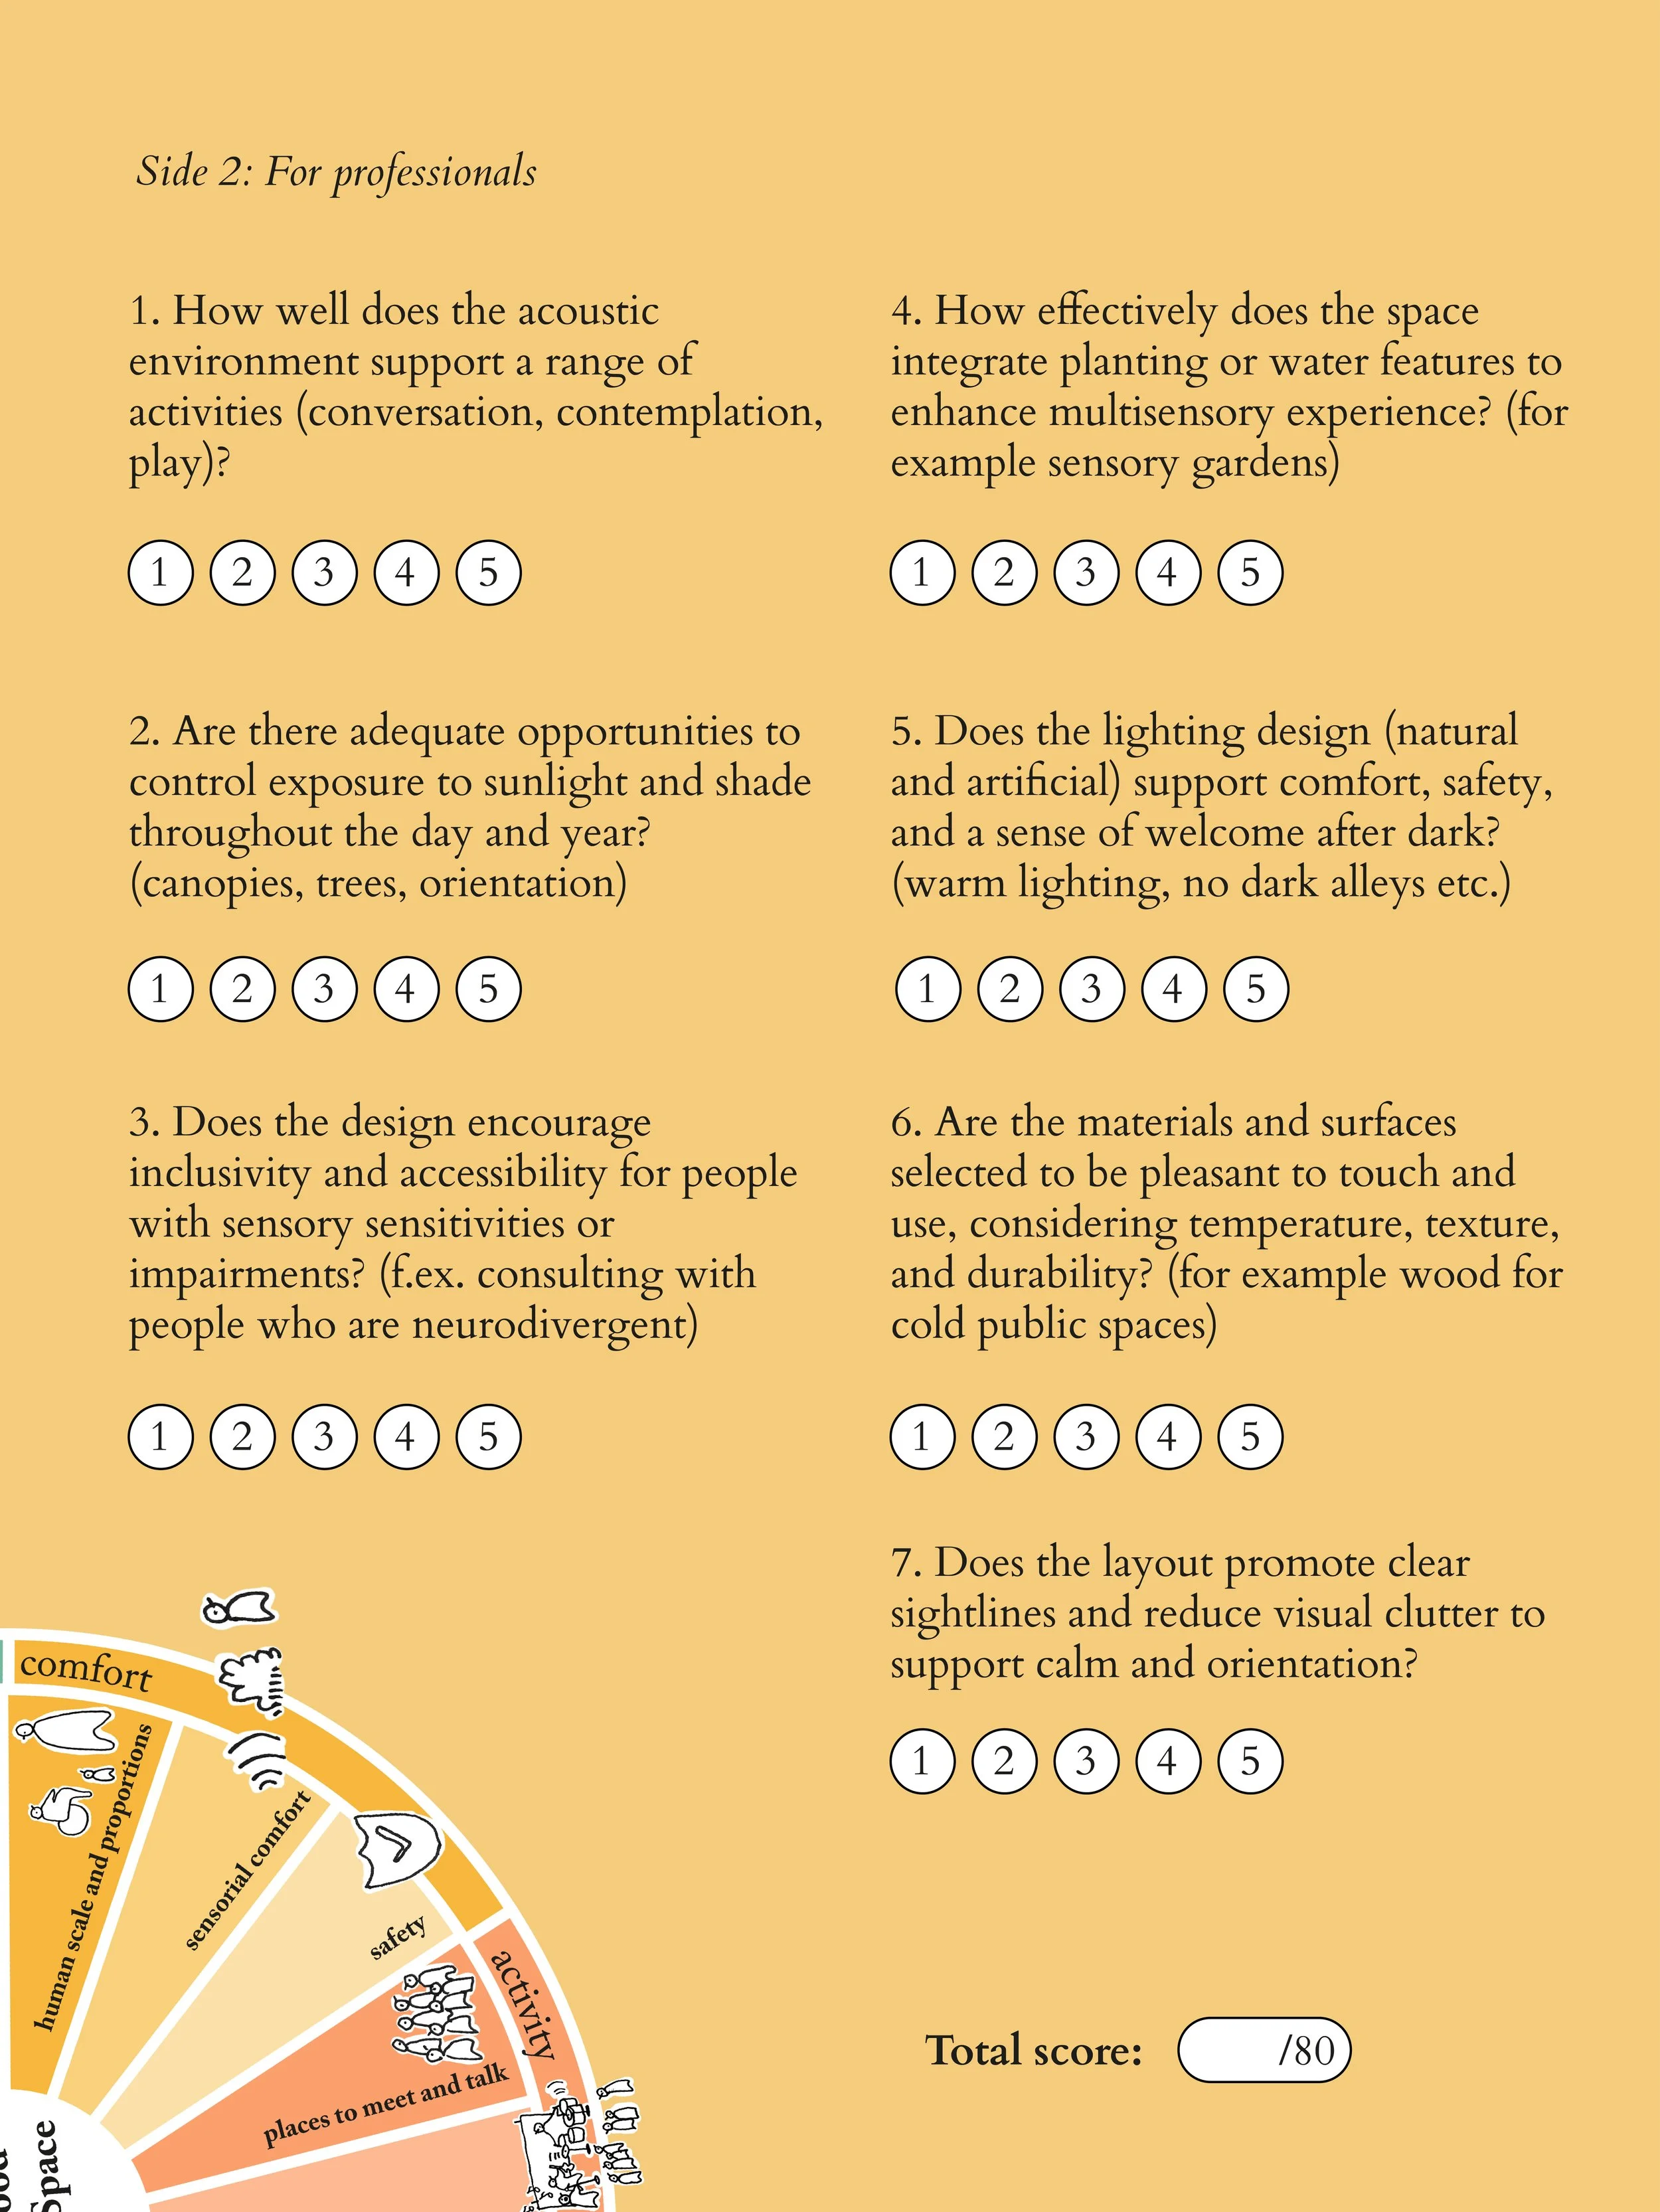
Elements of a Good Public Space is a methodology for understanding what makes public spaces thrive and how they can better support everyday civic life. It proposes a clear yet flexible framework built around seven themes: comfort, activity, inclusivity, nature, sustainability, governance, and identity, that together capture the layered qualities of places where people naturally meet, linger, and connect. The project builds on the legacy of human-centered urbanism while integrating contemporary considerations of culture, community, and adaptability. Currently under development. This work is original and may not be copied, reproduced, or used in whole or in part without permission from the author.